Laundry Room-Mudroom Dreams Come True
Several years ago, we completed a full remodel of this family’s Buckhead kitchen. At the time, the wife was dreaming of her ultimate laundry room-mudroom, but the timing wasn’t right. However, when we returned this year, they were ready to make it happen.
The scope of the project included a new carriage house, deck, raised patio and driveway, as well as curb appeal enhancements. But it was this tiny laundry room-mudroom addition (6-feet-by-11-feet) that is the hidden jewel of the project.
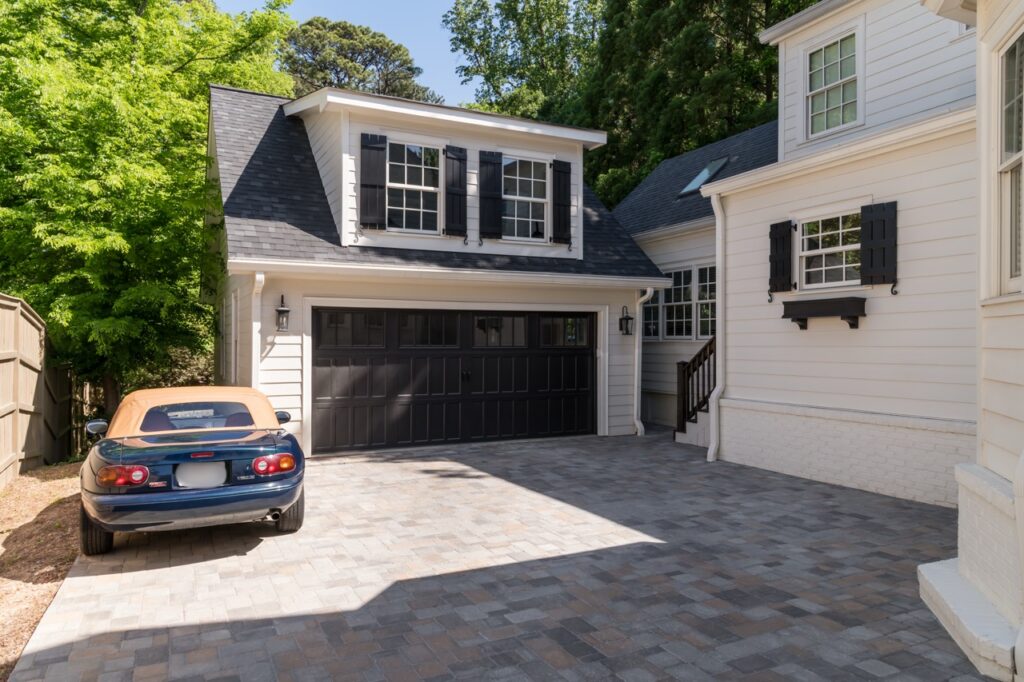
Laundry Room-Mudroom Addition
This photo shows the new carriage house, driveway and the laundry room-mudroom addition is located on the left with the window box. Steps on the right lead directly into the new space, which serves as a landing zone for the whole family. They can park in the carriage house or the driveway and easily access this space, drop their bags, hang up their keys and coats, take off their shoes, then enter the rest of the house.
Laundry Room-Mudroom Connections
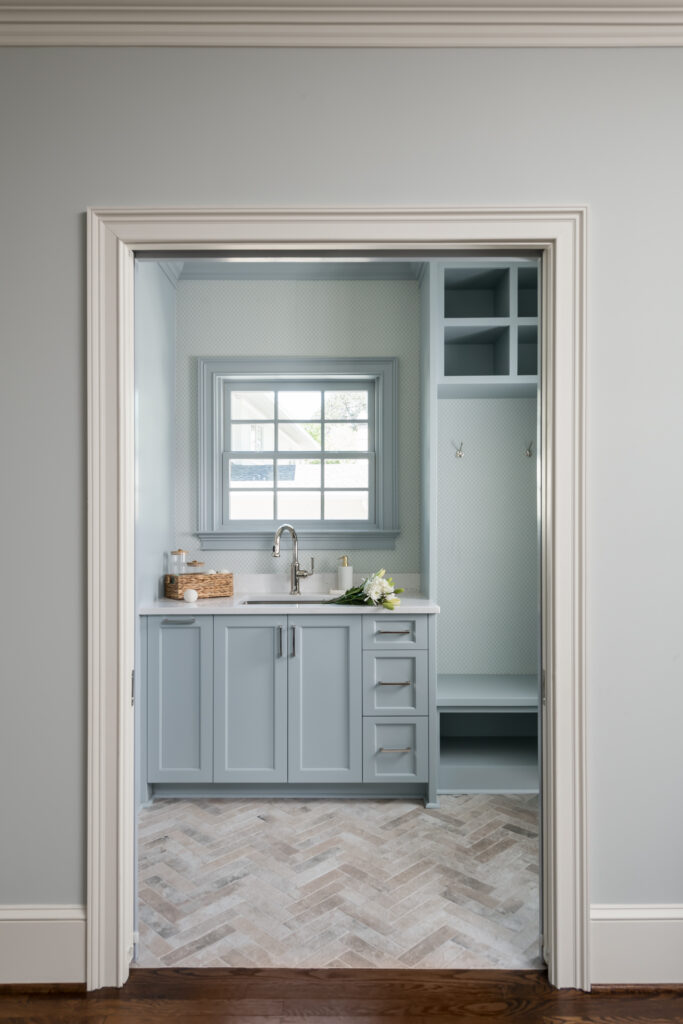
In addition to the exterior door, the laundry room-mudroom is accessed through this wide opening. Because it was a dreamy room to look at, the homeowners wanted to keep this view open. This also allows the light from the new laundry room-mudroom window to enter the adjacent space.
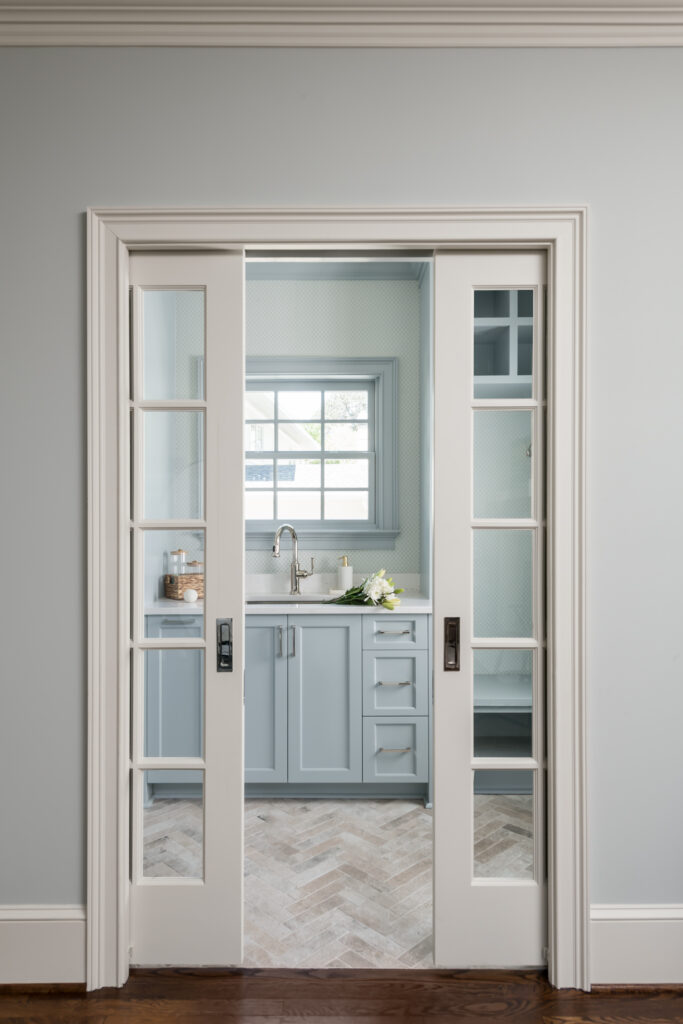
Of course, a laundry room can generate some noise, so double pocket French doors can close it off without taking away the view and the light. A sink for hand washing, arranging flowers and handwashing clothes enjoys the view out the window. The polished nickel bar sink faucet has a pull-down sprayer for working on tough stains.
On the floor, a tile that resembles whitewashed brick anchors the space. It’s elevated brick look and herringbone pattern nods to classic British boot rooms. In fact, it’s from Specialty Tile Products’ London line, and the color is called Fog!
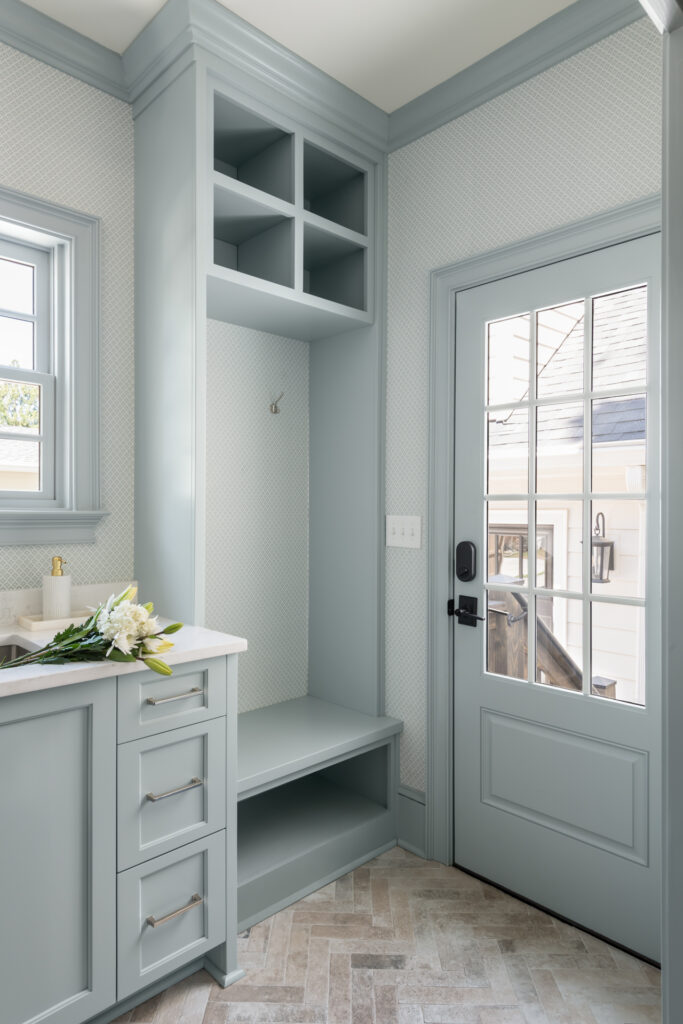
The exterior door is also glass and brings more light into the space.
Other Features Including Smart Storage Solutions
The cabinetry includes a bench with cubby space for shoes and hooks overhead for coats, scarves and bags. Additional cubbies overhead provide space for items like bags and umbrellas. The paint color is Sherwin-Williams’ Uncertain Gray, which looks blue in the natural light. Polished nickel on the hardware and faucet is classic, while the drawer pulls have clean contemporary lines.

Finishes
The room’s sweet wallpaper pattern (Petit Arbre by Anna French for Thibaut) absolutely makes the room. It suits its scale and amps up the cottage style.
The countertop is a hardworking and durable Bianco Venatino quartz. This material looks just like marble and adds another classic touch.
Storage
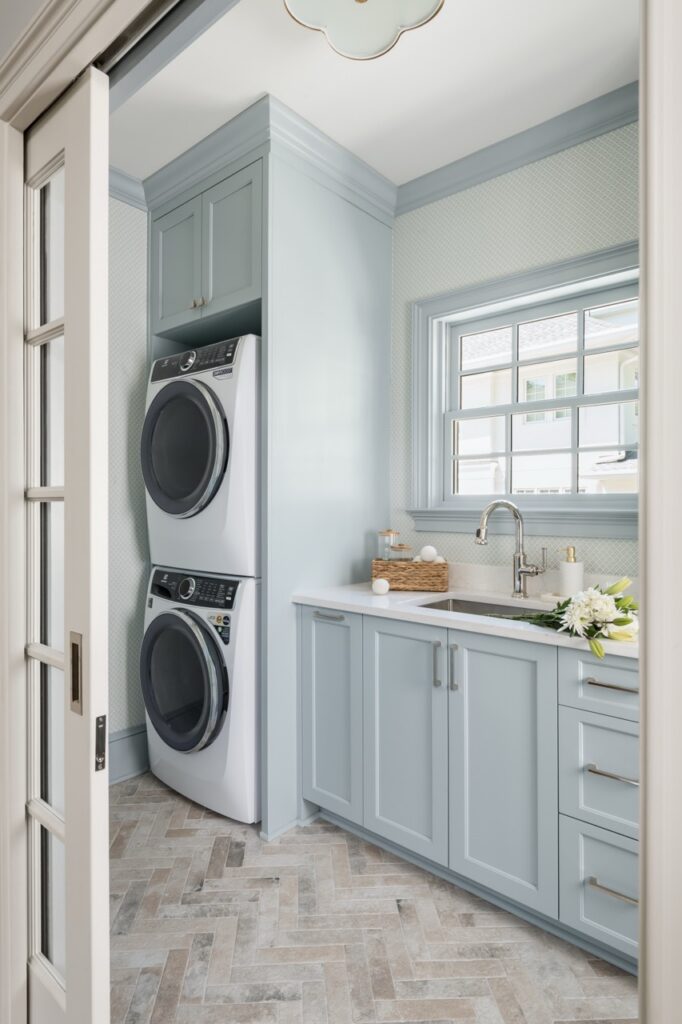
To the left, a stackable washer and dryer saves space in the laundry room-mudroom. This allowed for extra countertop space and cabinetry. The cabinets include:
- Two deep drawers for items like detergent
- One smaller drawer for items like stain pens, clippers, scissors and dryer sheets
- A trash pull-out
- A paper-towel pull-out
Up on the ceiling, a quatrefoil flush-mount light brings in a hint of Art Deco style and a few hints of natural brass.
Tips and Resources
The moral of this story? To keep laundry from feeling like a chore, use the elevated finishes you’d choose for a kitchen or bathroom. Think about how you like to function, what you need to store and how you will be moving around in the space. In a multipurpose space, the uses can include things beyond laundry and a landing zone. For example, arranging flowers or even setting up a cocktail bar when you have guests.
We hope you enjoyed touring this laundry room-mudroom addition and that it sparked some inspiration for your own home. If you’re ready to start planning your own home remodel, please contact us for a free consultation.
If you enjoyed this story, here are a few more links we think you’ll enjoy:
How To Design a Functional Laundry Room
Calming and Cohesive Milton Remodel