A Series of Outdoor Rooms in Johns Creek
This project helped our long-term Johns Creek clients’ landscape from uninviting to welcoming with smart site planning, a strong program and some climate control. Take a look to see how a series of outdoor rooms meets all their needs from morning coffee to game-watching; an evening soak in the spa to late-night conversations around the fire pit.
Our Johns Creek clients wanted to improve their outdoor living space so they could spend time entertaining and watching games al fresco. Their goals and wishlist included:
- Open yet covered space: A pavilion providing sun protection and weather shelter without feeling enclosed.
- Indoor comfort outdoors: An outdoor den serving as a comfortable retreat to watch football, relax — and entertain friends.
- Fireside warmth and light: An inviting gathering space centered around a custom fire pit.
- Property functionality & clean paws: Expanded hardscape areas to reduce mud tracking from pets and improve yard usability.
- Deck refresh: Replace the deck to enhance connection to the backyard while adding integrated storage below.
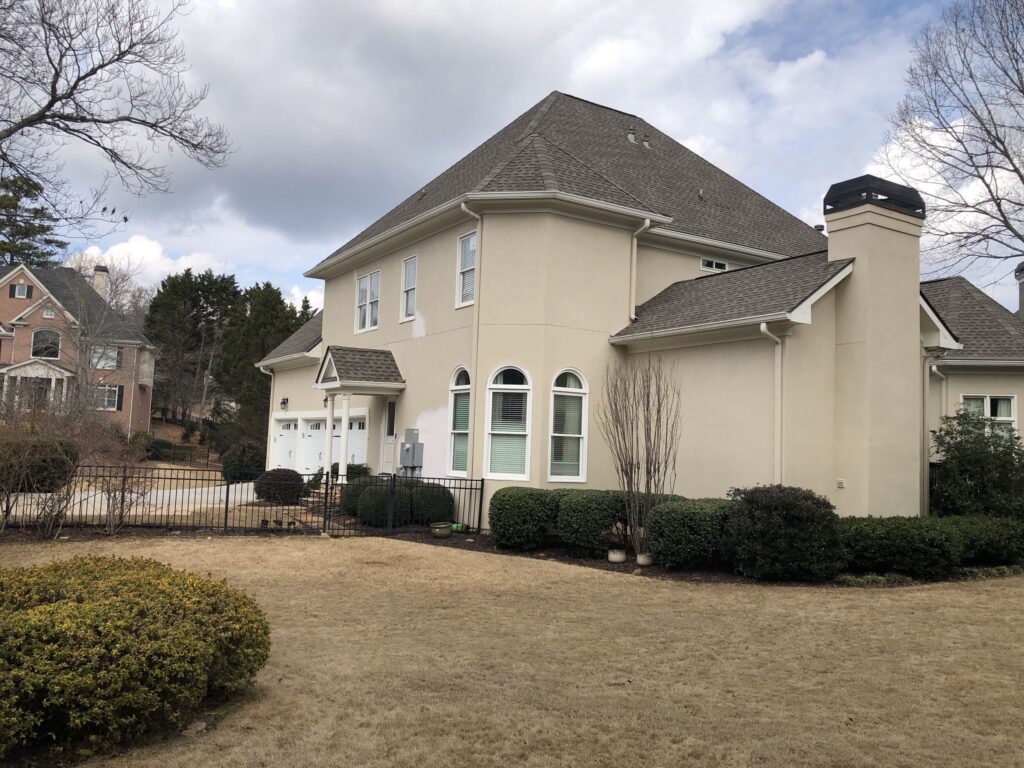
Side Yard Before
Our clients’ home was located on a corner lot, which created a very connected backyard and side yard. At first they wanted a detached pavilion, but after studying the site conditions, we determined that an attached one would give it the correct placement and appear to be a natural extension of the home’s roofline. This placement would also take full advantage of the side yard, allowing for a natural flow of a series of outdoor rooms.
Design challenges included:
- Site planning: Existing rooflines restricted where the covered patio could be placed, requiring a custom design solution.
- Seamless architectural connections: While originally conceived as a detached structure, attaching the pavilion to the family room created a much more cohesive design and flow.
- Installation: The new patio foundation had to be custom-engineered to avoid disturbing the newly remodeled basement.
- Coordinated construction: Integrating the deck, covered patio, fire pit, hardscape, lighting, gas and drainage required precise scheduling and trade coordination within a tight site footprint.
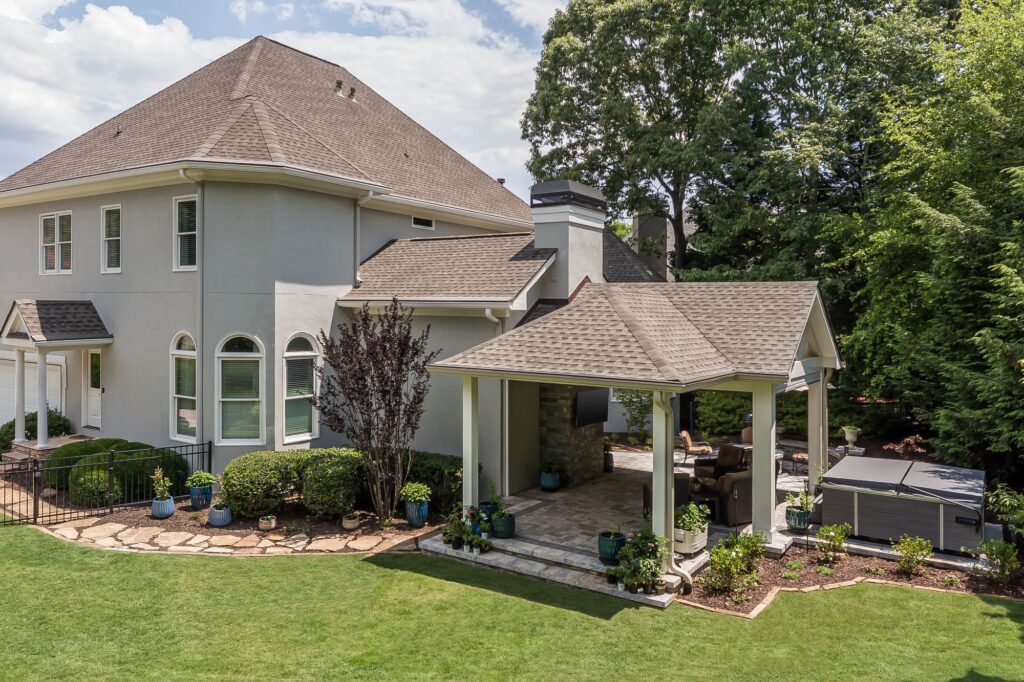
Site Placement
Locating the pavilion partially in the side yard and partially in the backyard accomplished several things:
- Architectural connection: the roofline plays off the roofline of the family room wing.
- Architectural details: We covered the existing chimney in stone veneer for an enhanced architectural look.
- Connectivity: It’s easy for our clients and guests to walk up the driveway, open the gate and follow a new flagstone path to the pavilion.
- A gateway to the series of outdoor rooms: The pavilion serves as a gateway to the new fire pit patio and rebuilt deck beyond.
- Privacy: The pavilion created a tucked-away spot for the spa our clients wanted.
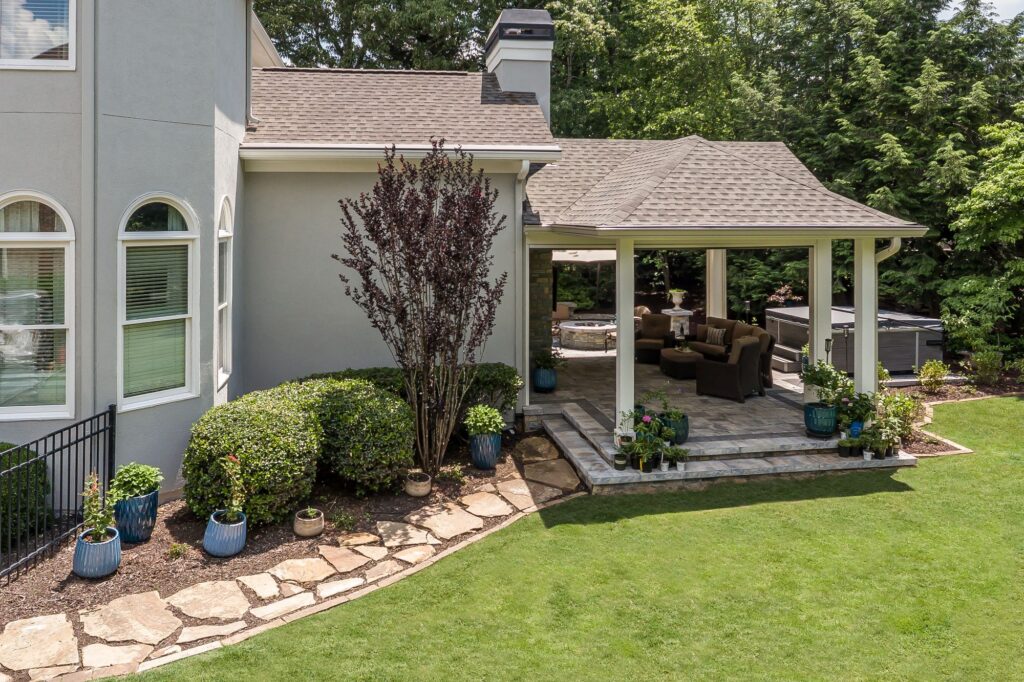
The rustic flagstone path gives way to a stepped plinth composed of stone pavers.
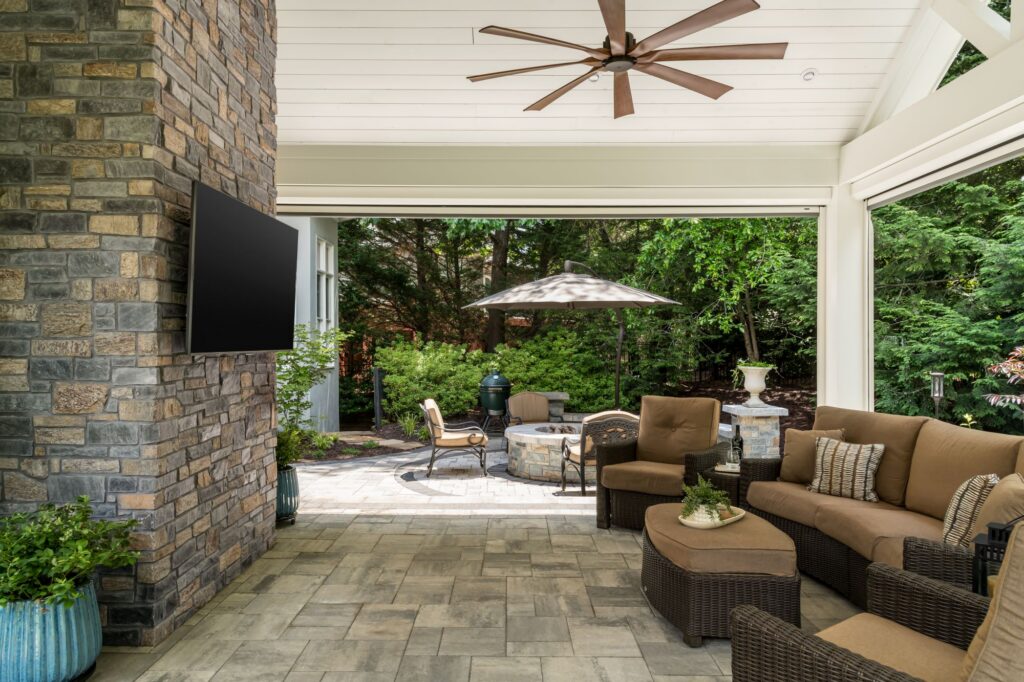
Outdoor Rooms: Pavilion
The pavilion’s cover and climate control make it the most relaxed spot in the series of outdoor rooms. Here you can see how it seamlessly connects to the adjacent fire pit patio.
- Architectural Detailing: Re-clad the existing chimney with natural stone veneer to establish a warm, high-end focal point. These stones are repeated on the fire pit.
- Integrated Entertainment: Positioned an outdoor television as the primary centerpiece for game day entertaining.
- Four-Season Comfort: Integrated a ceiling fan, recessed lighting, heaters and motorized shades to give clients complete climate control and multi-season comfort.
- Spatial Flow: Positioning the fire pit patio immediately adjacent forges a natural connection between the covered sanctuary and open-air lounge areas.
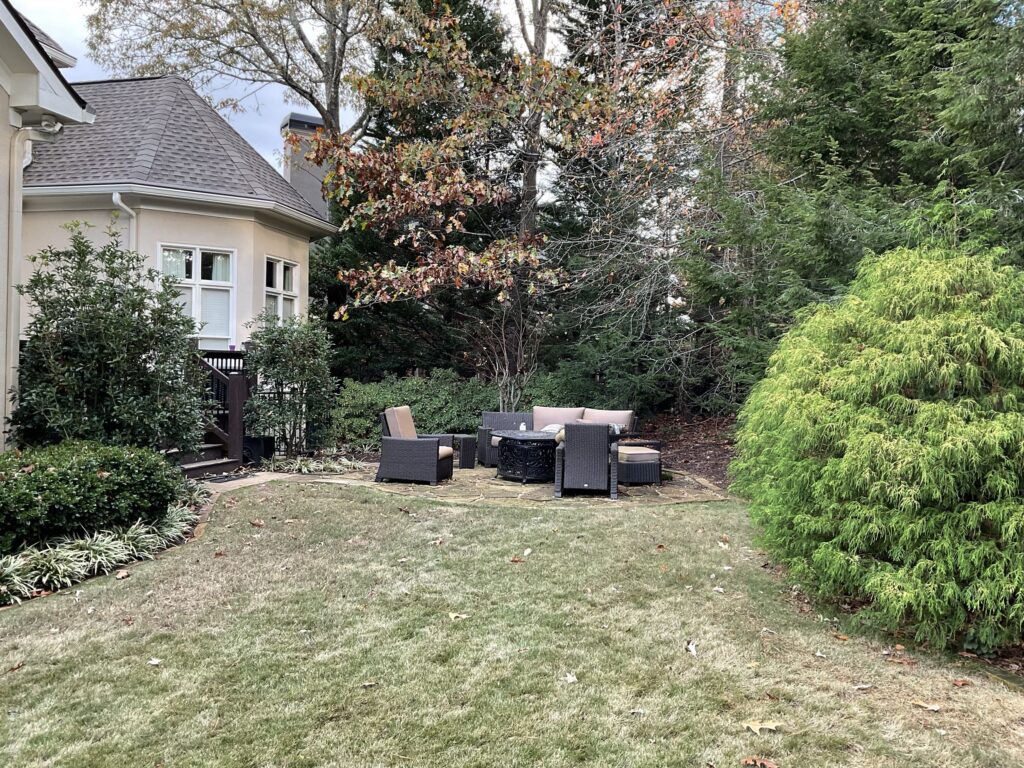
Fire Pit Patio Before
The existing outdoor living was restricted to an undersized deck and basic patio.
However, the site conditions here were good for setting up a series of outdoor rooms, with fairly flat ground and one side hemmed in by evergreens and a hill. That created a natural “wall” for the outdoor rooms.
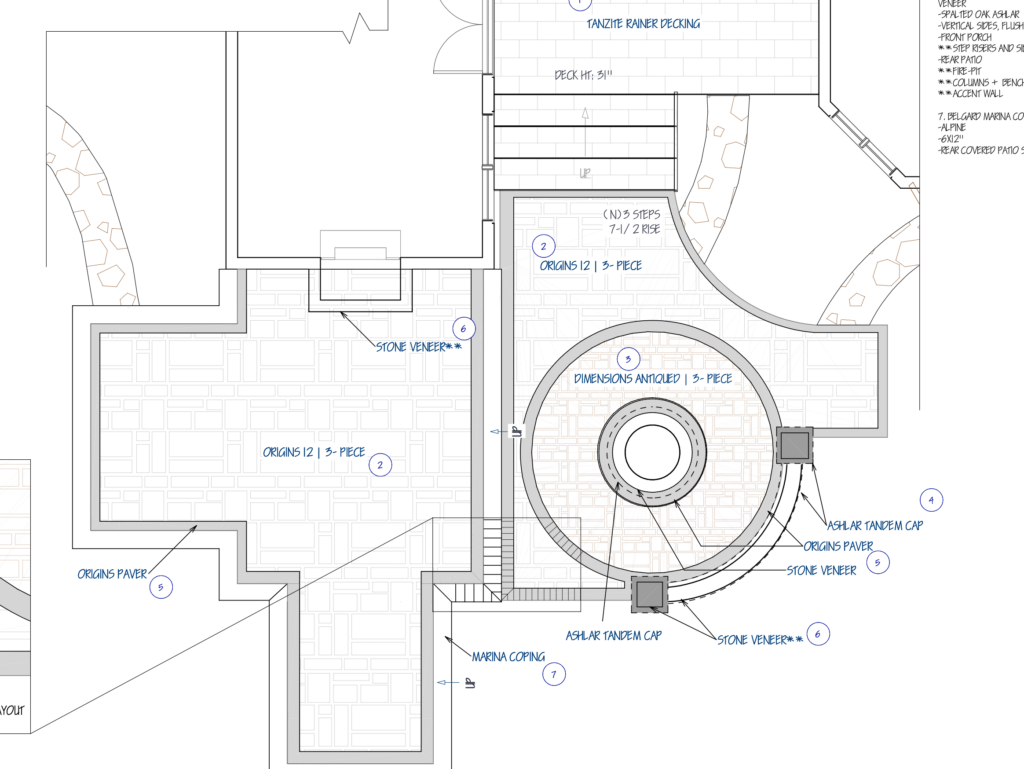
Site Plan
In this plan, the pavilion is on the left, with the fire pit patio next to it and the deck above that. You can see the flagstone path that leads to the driveway in the top left corner.
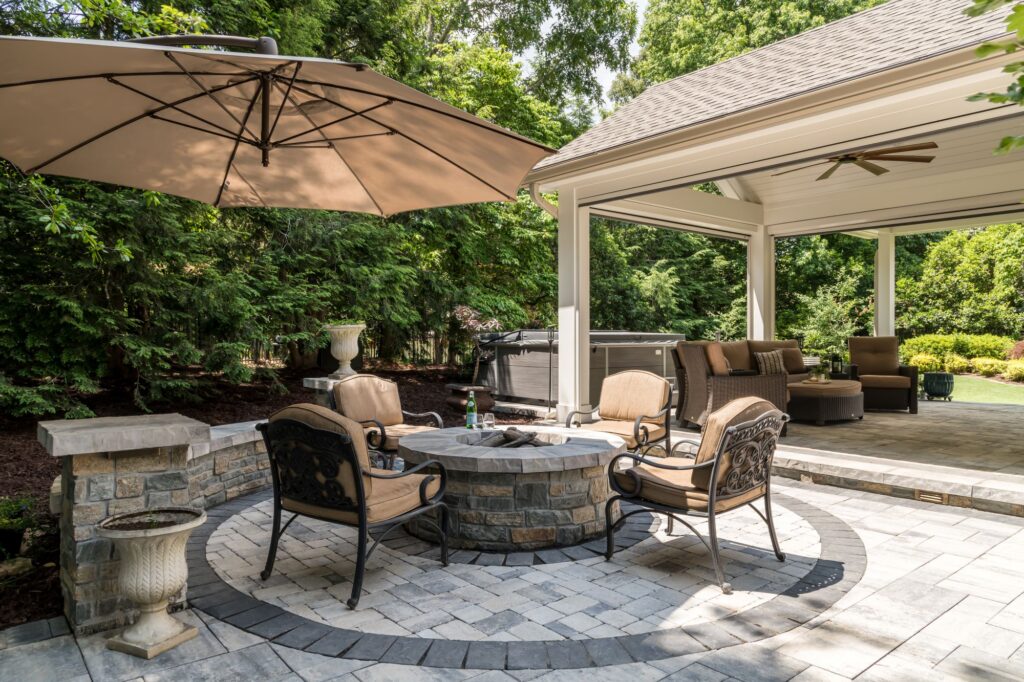
Outdoor Rooms: Fire Pit Patio
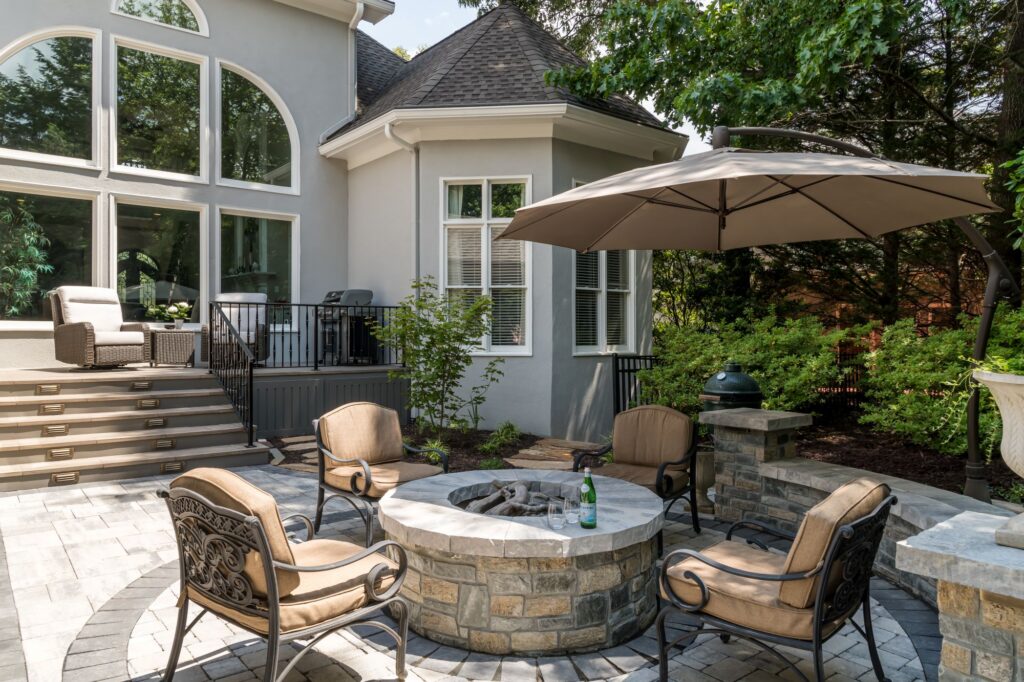
The fire pit patio has an intimate feel and is a favorite evening and nighttime spot, especially when it’s chilly outside. Its curved stone wall creates a soft edge, and the circular paving patterns form concentric circles out from the round fire pit.
The custom built-in gas fire pit matches the stone on the chimney and the wall, creating architectural continuity within the series of outdoor rooms.
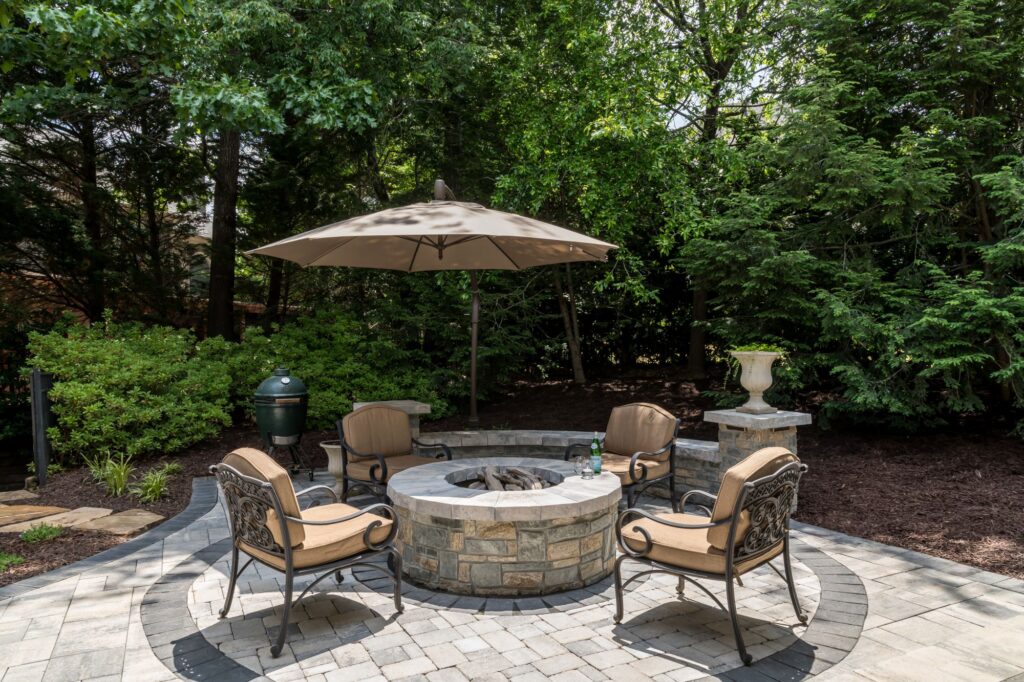
While the wall delineates the patio, it also plays off the woods behind it and allows them to be a part of this outdoor room’s decor. Considerations for the design of this special patio included:
- Spatial Balance: Nestled between the pavilion and deck, the fire pit patio creates a central gathering hub that remains warm and intimate.
- Geometric Harmony: Curving stone retaining walls and intricate paver patterns play off the circular silhouette of the central fire pit.
- Concealed Utilities: A dedicated gas line fuels the fire pit
- Ceramic Grill Nook: A dedicated hardscape bump-out was crafted to accommodate the clients’ beloved Big Green Egg ceramic grill.
Outdoor Rooms: Rebuilt Deck
Our clients had an existing deck directly off the house that we rebuilt with wider steps, slimmer railings and some built-in custom storage beneath it that they had requested.
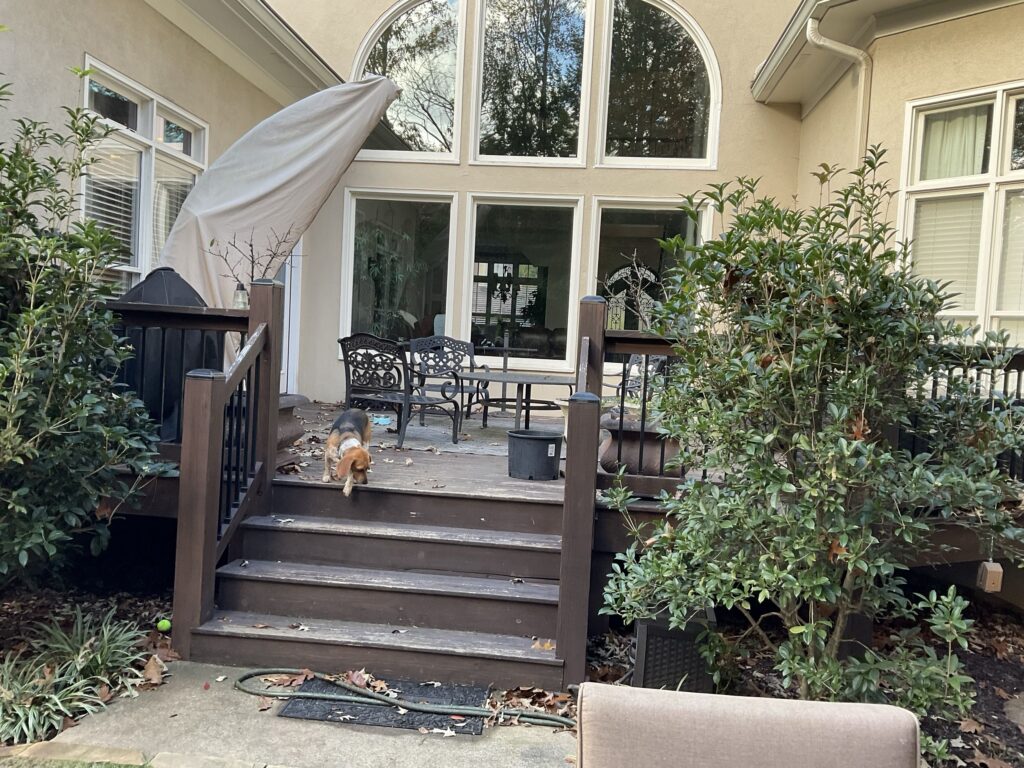
Deck Before
Our clients’ deck was a wonderful gateway between the house and the yard, but it was showing signs of its age.
Additionally, with a new series of outdoor rooms planned, the design for this important outdoor room needed to be feel more connected to the other spaces. As a bonus of rebuilding the deck, our clients wanted to gain some storage underneath it.
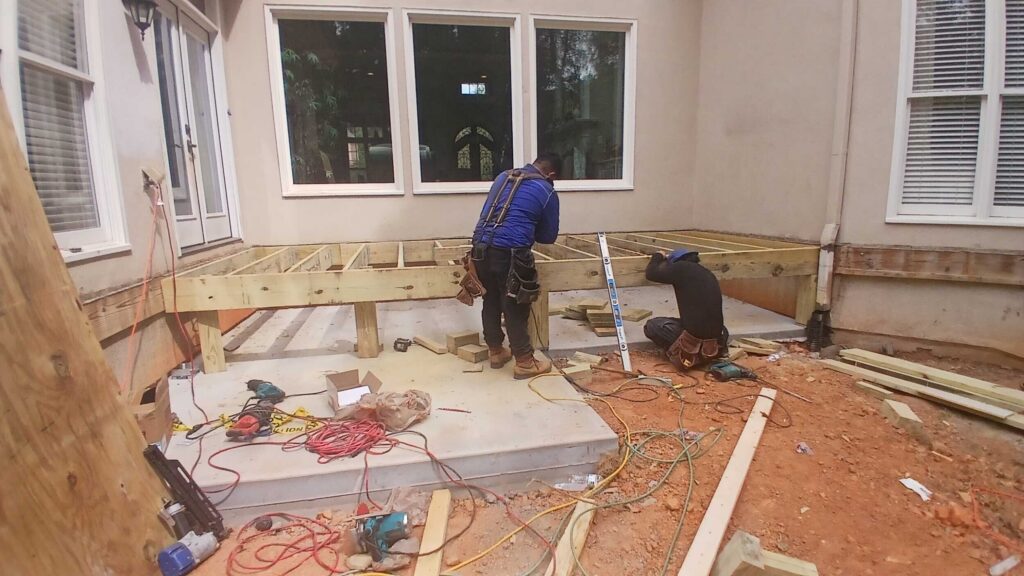
Deck During
Though its footprint remained almost the same, that’s about all that was left of the existing deck! We took it down to pour a concrete slab that would protect our clients’ belongings stored underneath. The new design will also prevent their dogs from getting underneath the deck and getting muddy.
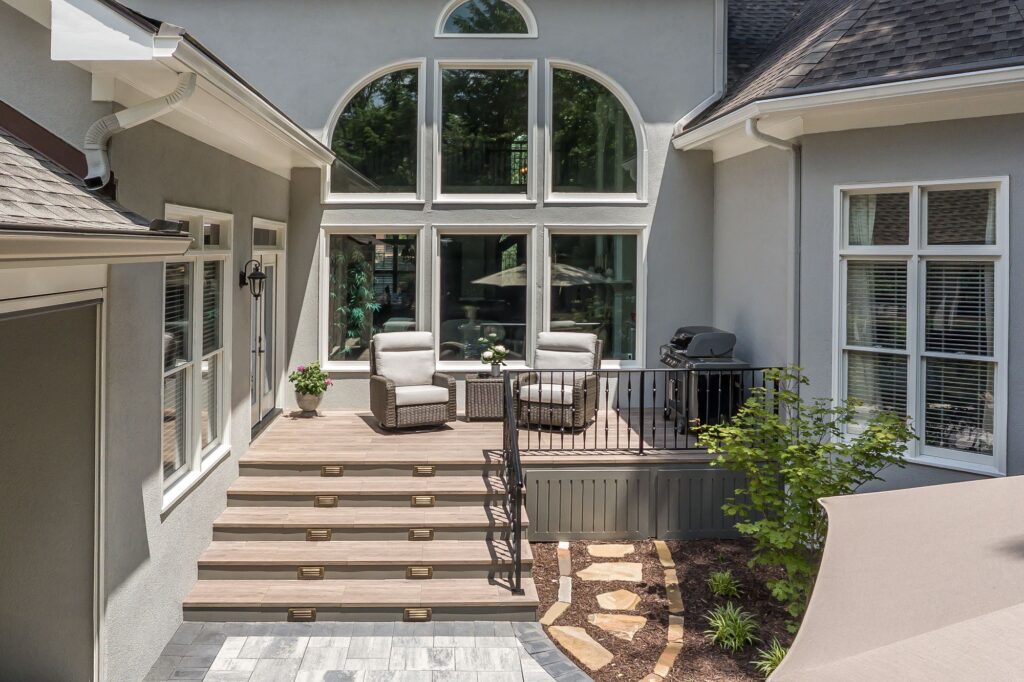
Outdoor Rooms: A Brand New Deck
While the new deck didn’t grow much in size, it feels more expansive due to two design tricks:
One, we widened the stairs, taking them all the way over to the wall on the left. This not only made the deck feel larger, but also created a stronger connection to the fire pit patio below. Note that these steps have integrated safety for lighting.
Two, gone are the blocky wood railings. We replaced them with thinner iron railings to maintain a more open view.
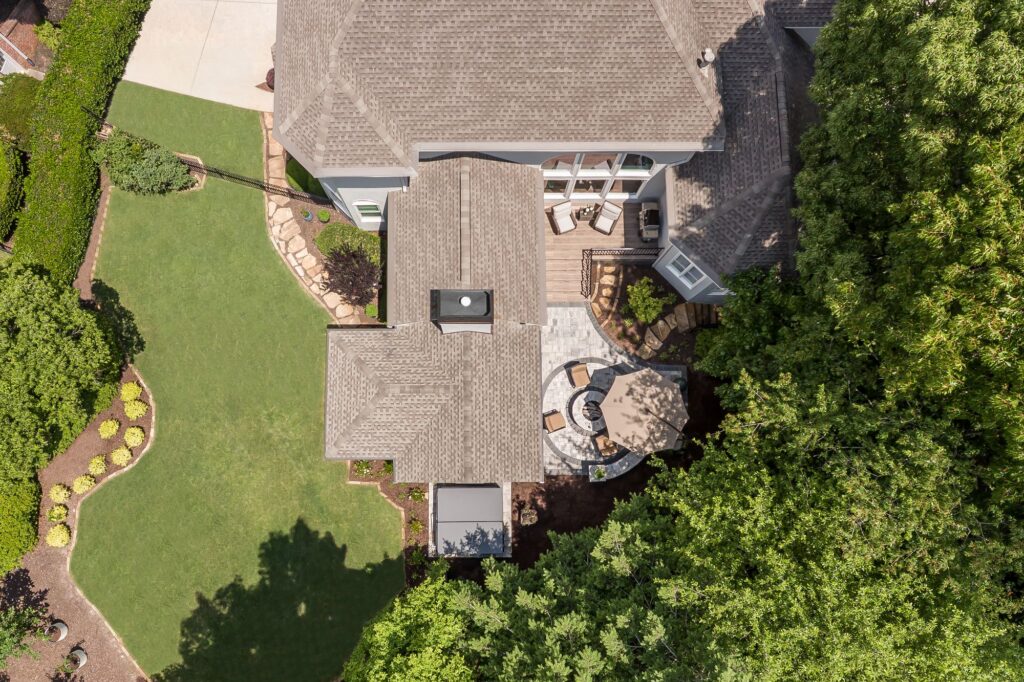
Seamless Connections Between Outdoor Rooms
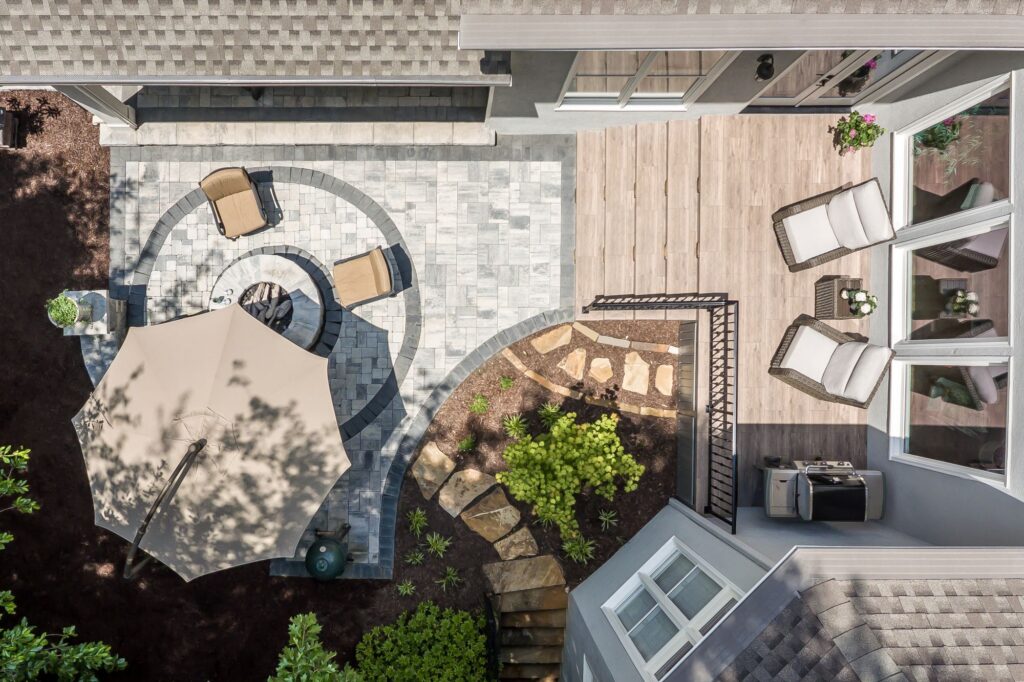
This drone shot shows how easy the flow is — from the driveway to the pavilion to the fire pit patio to the deck, and from the house through the series of outdoor rooms.
Thoughtful site planning unites the deck, fire pit patio and pavilion into a seamless layout. By extending the backyard into the underutilized side yard, the design creates complete architectural cohesion between the residence and its new outdoor rooms.
The results of this design-build project enhanced our clients lives by extending opportunities for outdoor living. By working with the couple who live here and paying attention to their needs and wish list, we:
- Created a series of outdoor rooms for watching games, entertaining, relaxing around the fire, drinking morning coffee, grilling and soaking in the hot tub.
- Added shade and weather protection while maintaining the open-air feeling the clients wanted.
- Expanded the hardscape to reduce muddy areas and make the backyard more functional for the family’s dogs.
- Replaced an outdated deck to forge a strong connection between the house and the outdoor rooms.
- Designed and built an outdoor living space that feels architecturally cohesive to the original home rather than a separate addition.
Client Feedback: During the final walkthrough, the homeowners shared that “the designs were beautiful and then the end result is great,” rating their experience a perfect 10 out of 10.
Ready to start thinking about remodeling your outdoor space?
We hope this story helped inspire your own enhanced curb appeal and outdoor living spaces! If you’re looking for enhanced curb appeal, a new laundry room, outdoor living space improvements, a new kitchen or any other remodeling projects, please give us a call.
Click to schedule a free consultation
And if you enjoyed this blog post, here are a few more we think you’ll enjoy:
Sandy Springs Outdoor Living Space: Decks & Curb Appeal
5 Smart Ideas for Outfitting Your Outdoor Kitchen
Enhanced Curb Appeal in Buckhead