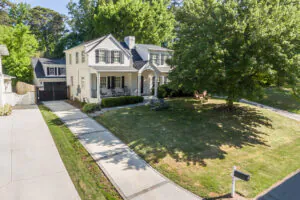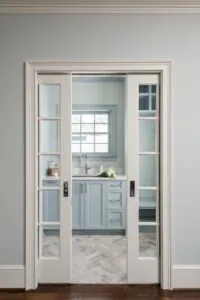
Our design-build team is tackling all three bathrooms at this retired couple’s home in Druid Hills. While their primary bathroom is currently in the design phase, we recently completed down-to-the-studs remodels on the powder room and guest bath. For the latter, we completed an aging-in-place bathroom remodel to ensure safety for many years to come.
Tight Layout
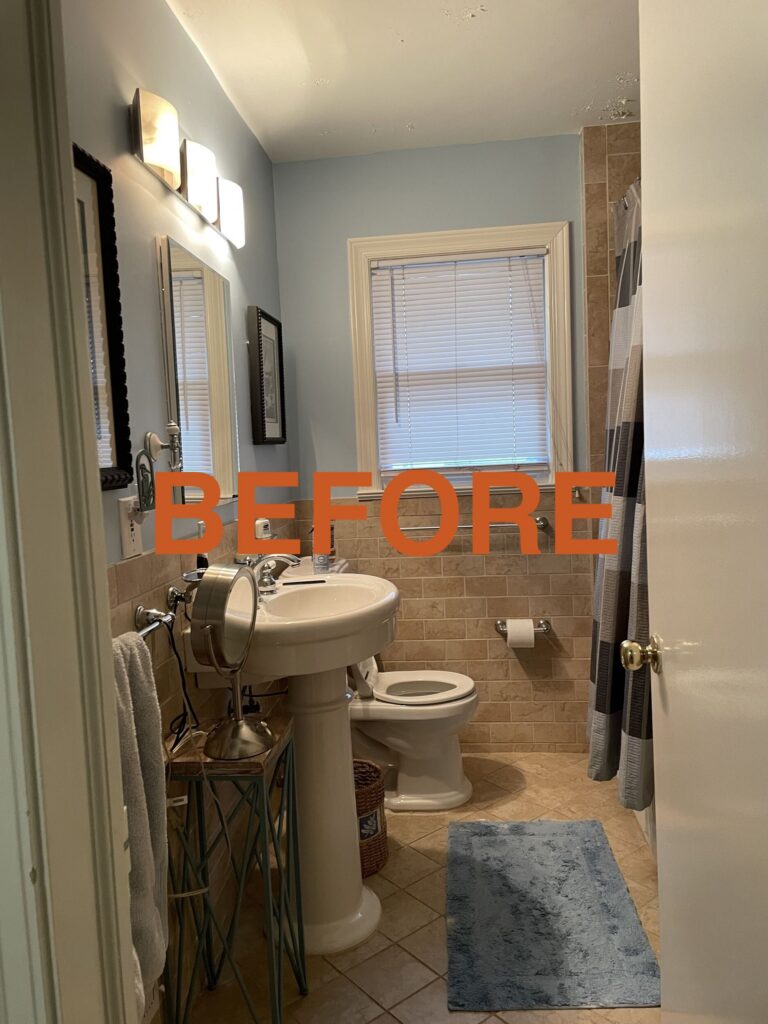
This 6.5-by-8-foot bathroom was typical of a midcentury ranch, which is to say space was tight! And it was typical of a 1990s-early 2000s remodel — we’re sure many of you have lived with this exact same ubiquitous travertine tile and learned that it is porous and therefore very difficult to clean. I know I have!
While a pedestal sink saved visual space, clearly it wasn’t ample, and our clients had to add another side table to create enough surface. In addition, they weren’t wild about where the toilet was, the tub-shower combo was not of use to them and there was a linen closet on the right side behind the door in this photo.
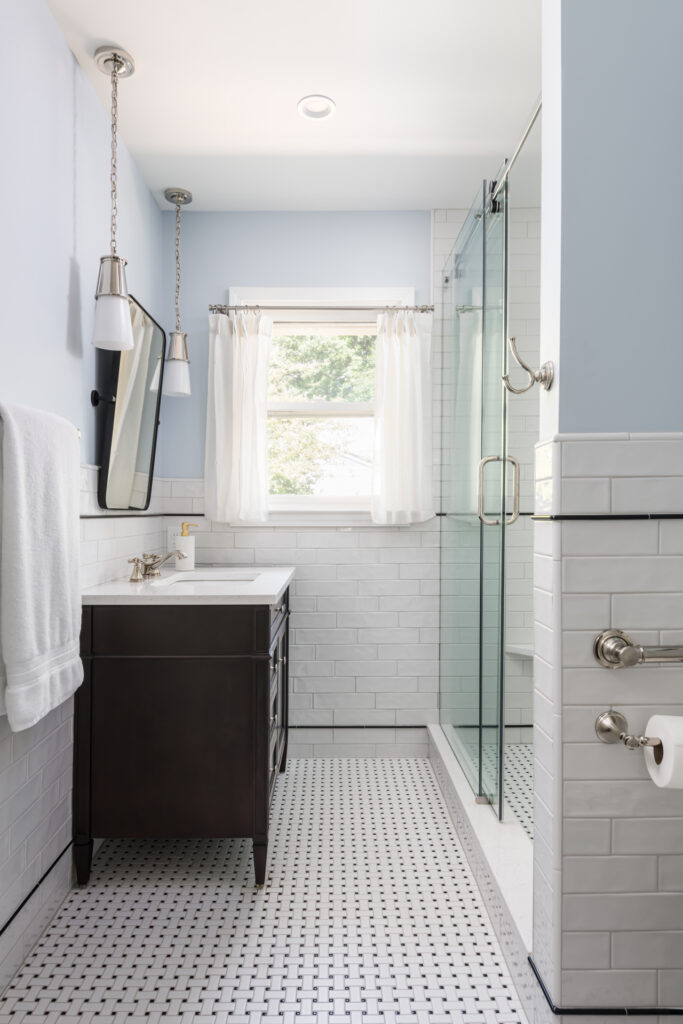
Remodeled Layout
This full aging-in-place bathroom renovation changed things up a bit. By taking out the small linen closet, we were able to move the toilet to the right side of the room in its place, and install nice-sized vanity with plenty of countertop space. We also swapped out the tub-shower combo for a generous shower stall.
This guest bathroom was not large enough to accommodate ADA requirements like enough room to fully turn a wheelchair. Rather, we helped our clients make their bathroom safer for themselves and their guests.
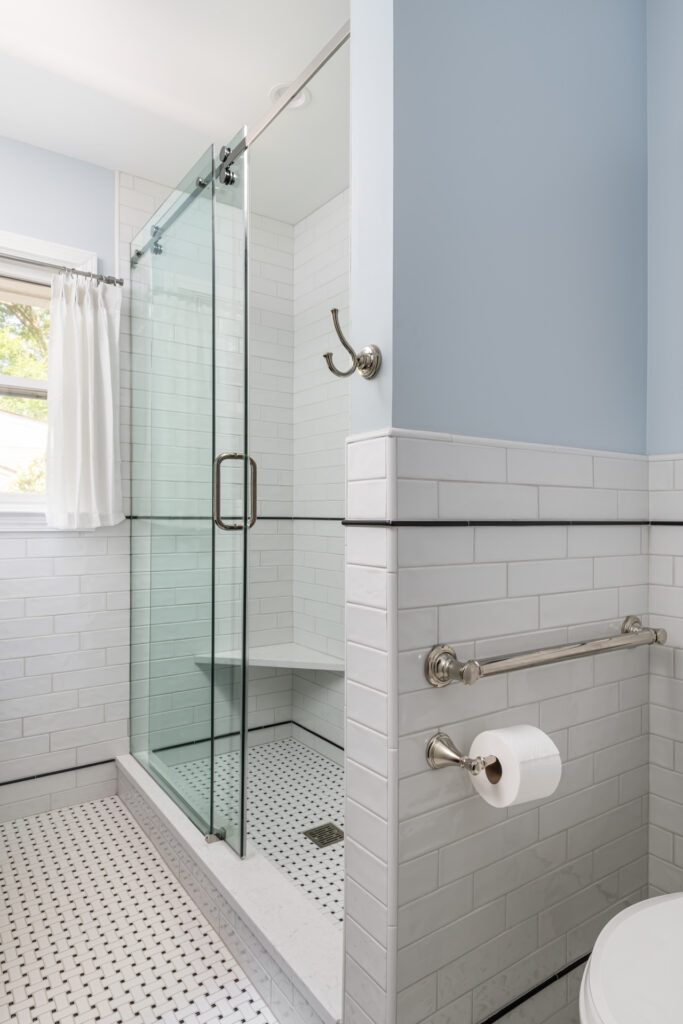
Here you can see a grab bar next to the toilet, which will help someone stand when needed. Grab bars can often come in handy for other things besides aging. You never know when someone might sprain an ankle, be recovering from surgery, or need a little extra boost during a third trimester of pregnancy.
Timeless Traditional Style
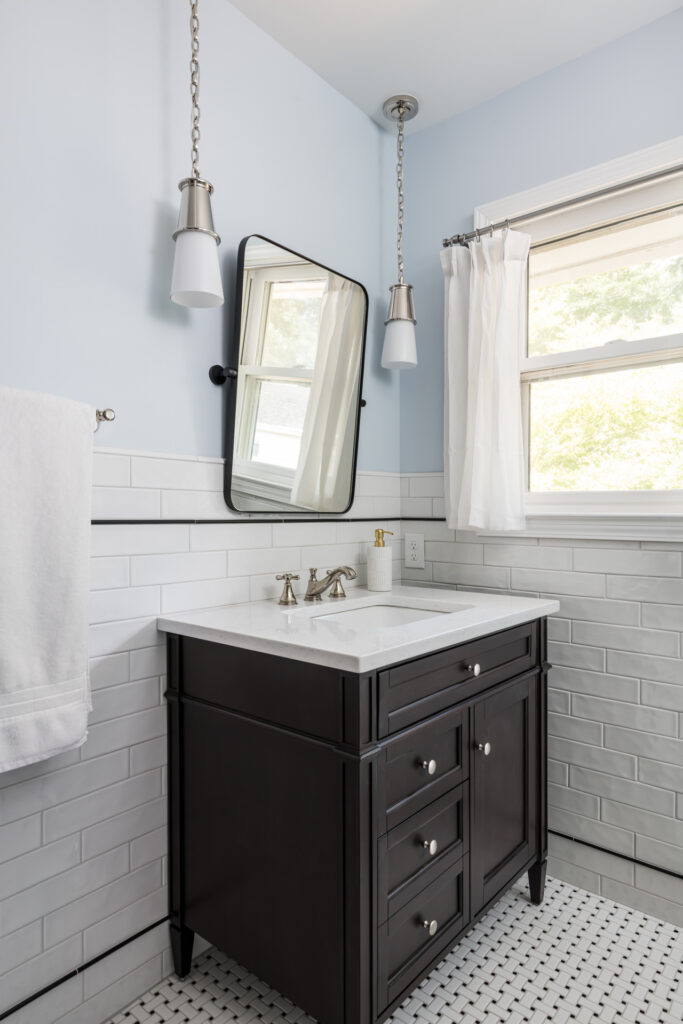
While this was an aging-in-place bathroom remodel, that wasn’t the only factor that went into the design. We also worked with our clients’ style preferences, which were traditional and timeless with hints of vintage style. They wanted the bathroom design to reflect the home’s existing style and were drawn to designs with black and white tile. Because the wife’s favorite color is blue, we added that in too.
Vanity: A ready-made vanity in burnished mahogany adds a handsome touch, and its feet give it a furniture-like look. As an aging-in-place bonus, the drawers are easy to access. Selecting a ready-made vanity can also value engineer a project that may be hovering close to the top of the budget.
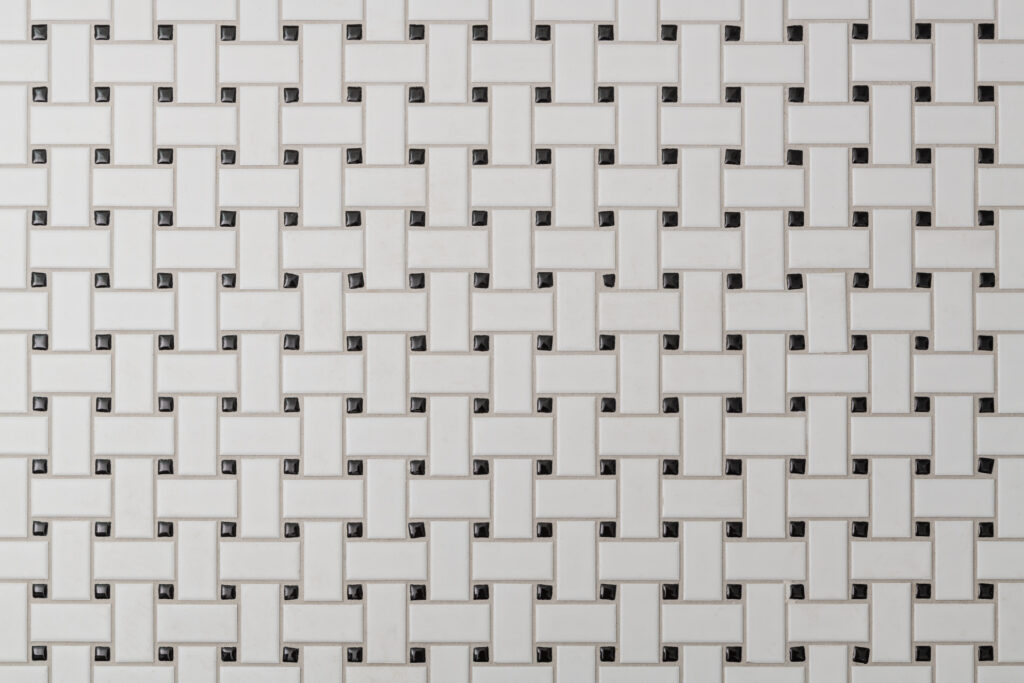
Floor tile: The basketweave tile floor is a classic and sets the black and white color palette. The aging-in-place bonus is that the small tiles provide lots of non-slip good grip underfoot.
Wall tile: While subway tile is a classic, this elongated version with an uneven handmade look freshens up the look, while pencil tile trim adds crisp contrast that echoes the black and white floor as well as a vintage touch. We pulled this tile all the way up to backsplash height to serve as wainscoting around the room.
The black pencil tile lines follow a baseboard height close to the floor. Above, our designer underlined the bottom of the mirror and continued this line around the entire room.
Hardware and plumbing fixtures: Polished nickel finishes are always timeless and versatile — this finish can complement warm or cool tones.
Lighting: There is plenty of lighting to assist aging in place. The pendant lights are a mix of polished nickel and milk glass and they bring in a vintage touch.
Mirror: The pivot mirror is a traditional element, this one’s curved black frame updates the look.
Paint: The wall color is Sherwin-Williams’ Hinting Blue in a satin sheen.
Budget Considerations
To keep within our clients’ budget for the aging-in-place bathroom remodel, our in-house designer carefully balanced splurges versus savings. Because our clients wanted to wrap the room in tile wainscoting, that was the biggest splurge. We made up for the costs by using a ready-made vanity, choosing elegant plumbing fixtures from Delta and using a minimal amount of countertop material.
Aging-in-Place Bathroom Remodel Shower
Getting rid of the tub-shower combo was a priority for our clients, and allowed us to build a shower stall that measures 4-foot-9.5-inches by 2-foot-7.5-inches. While an ideal situation for an aging-in-place bathroom remodel is a zero-threshold, a.k.a. curbless shower, it’s not for everyone and it’s not for every bathroom. Here, the crawl space beneath the bathroom hindered installation. Because this isn’t their primary bathroom, a curbless shower was not a must-have.
Getting rid of the tub made the shower better for aging in place — there’s no stepping over a high side to take a shower. The sliding shower door has a large, easy-to-grasp handle, and our clients can easily open it to turn on the water without getting wet. This is an important consideration in an aging-in-place bathroom remodel.
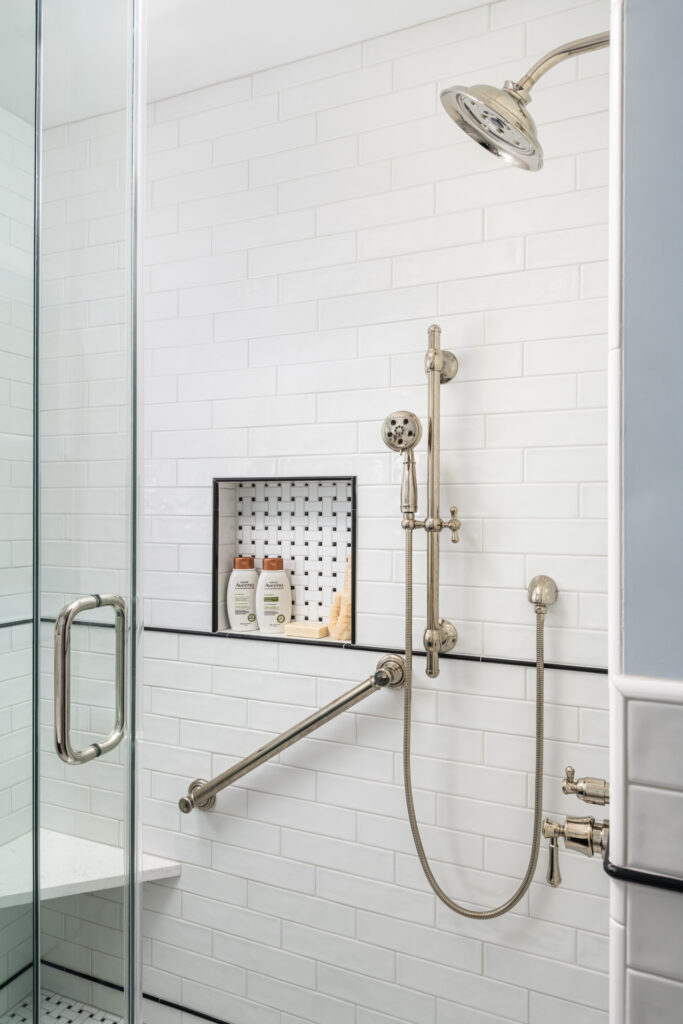
A good rule of thumb for an aging-in-place bathroom remodel is to include grab bars, a bench and a handheld wand in the shower. Because space was limited and this is not their primary bathroom, our clients opted for a small bench seat rather than taking up space with a full bench.
The shower includes a long diagonal grab bar that serves standing or seating on the shower bench. We placed the handheld shower wand so that someone could use it while seated on the bench. The bench also comes in handy for safe leg shaving.
If you’re looking toward the future but don’t want to install grab bars yet, you can still prep your bathroom for this important aging-in-place bathroom remodel when you’re renovating. Grab bars require support behind the walls, so have your contractor install these supports and leave you with plans that show where this structural blocking is.
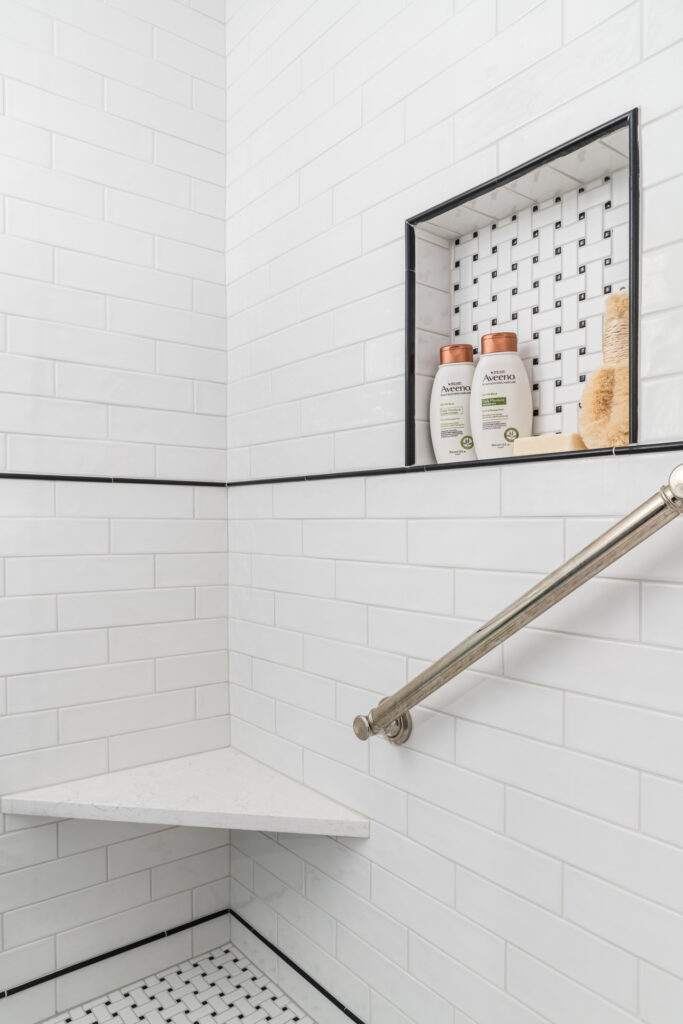
Because guests don’t require lots of shower products, all this shower required was a square niche. Lining it in tile and backing it in the basketweave tile ties it into the rest of the bathroom.
Aging-in-Place Bathroom Remodel Summary
There are important things to consider when planning an aging-in-place bathroom remodel. It’s not the same for everyone, and our clients were able to pick and choose which ones were important to them.
Here’s a quick list of things to consider incorporating in an aging-in-place bathroom remodel easy reference:
- Non-slip surfaces. A small-scale tile with lots of grout will provide lots of good grip.
- Ample lighting
- Grab bars in the shower and next to the toilet
- A shower bench
- A handheld shower wand
- Cabinet hardware and lever-style faucet handles that are easy for arthritic hands to open
- A curbless shower
- A comfort height toilet
- Vanity drawers and medicine cabinets (no crouching to find something behind cabinet doors)
We hope you enjoyed learning about this aging-in-place bathroom remodel, and that it helped inspire ideas for your own home. If you’re considering improving your home inside or out, please click on the link below to get in touch with us.
If you enjoyed this story, here are a few more links we think you’ll enjoy:
5 Ways To Make Your Bathroom Feel Like a Wellness Spa
10 Smart Bathroom Storage Solutions
For more inspiration, check us out on Instagram