Enhanced Curb Appeal in Buckhead
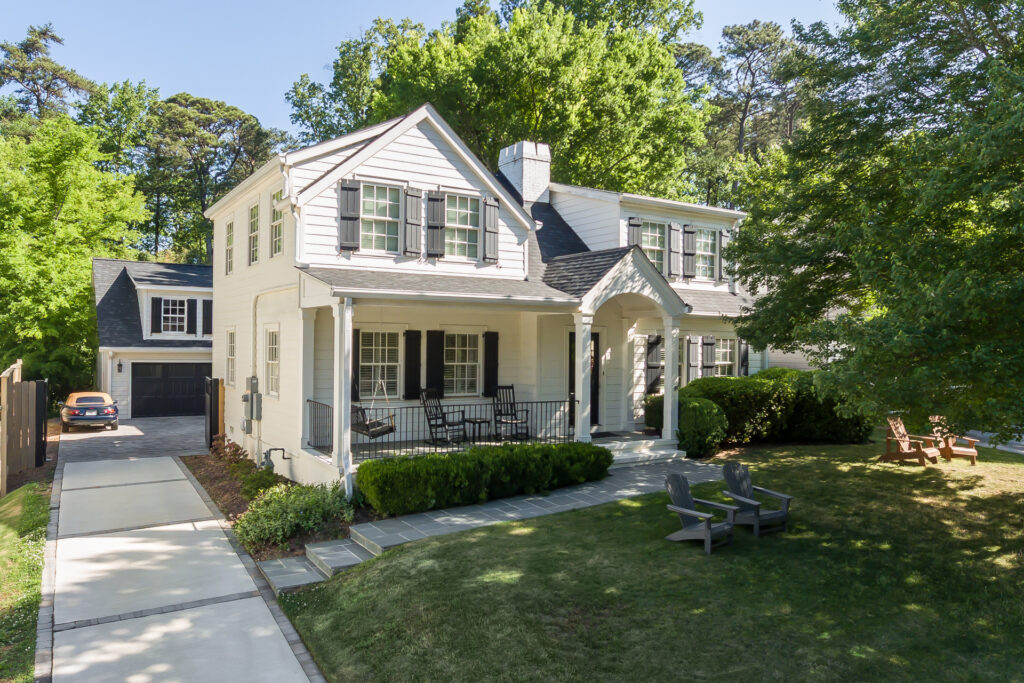
We’ve been working with these delightful Buckhead clients for years on the inside of their home, and recently, they decided to have us add a laundry room, add a 2-car detached garage and create enhanced curb appeal.
Architecturally, their house already had classic charm, but they were ready for a new front walk and front porch floor, a new driveway and gate, and some minor tweaks to their already excellent deck and fire pit terrace out back.
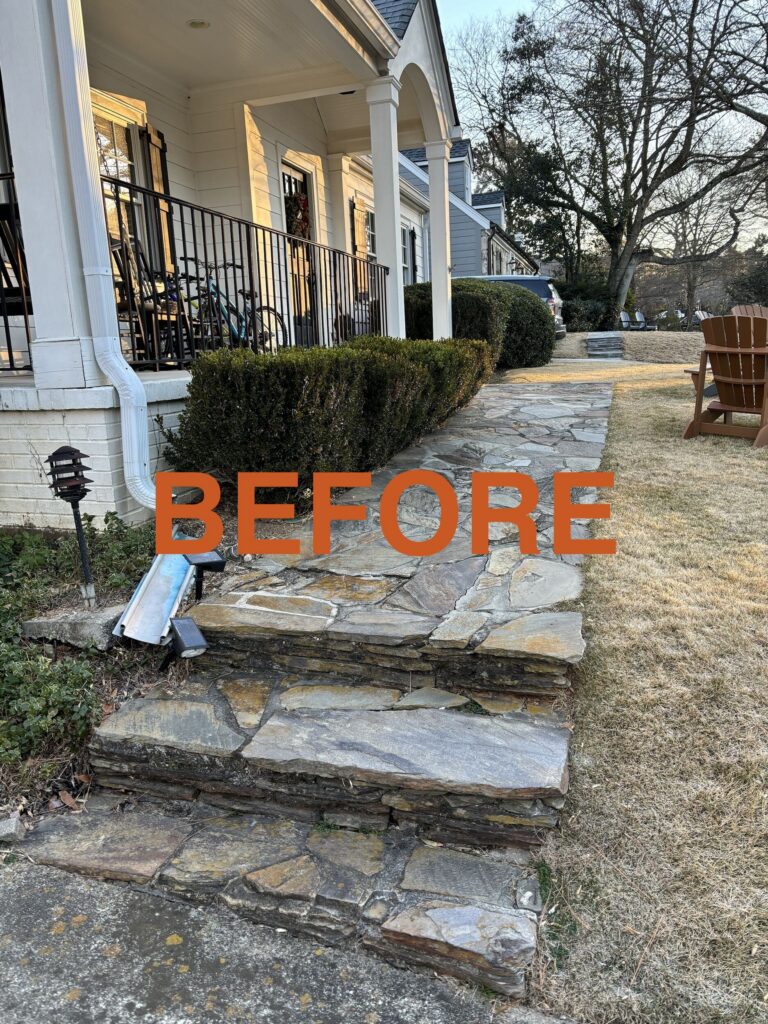
Front Walk Before
Let’s start out front, where the front walk had become a bit tired, slippery and dangerous. Since they were already redoing their driveway, our clients also decided to improve this area and bring the elements in the landscape up to the level of their lovely architecture. After all, this is where first impressions are made.
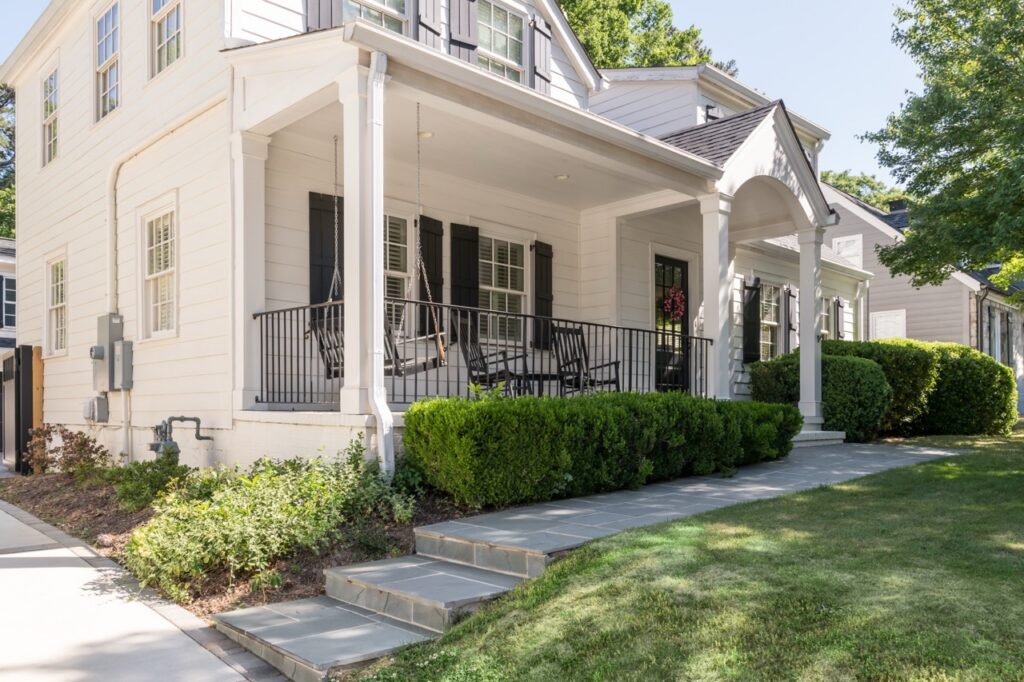
Front Walk After
Nothing says curb appeal like the lovely qualities of bluestone, which we used on the new front walk and and steps.
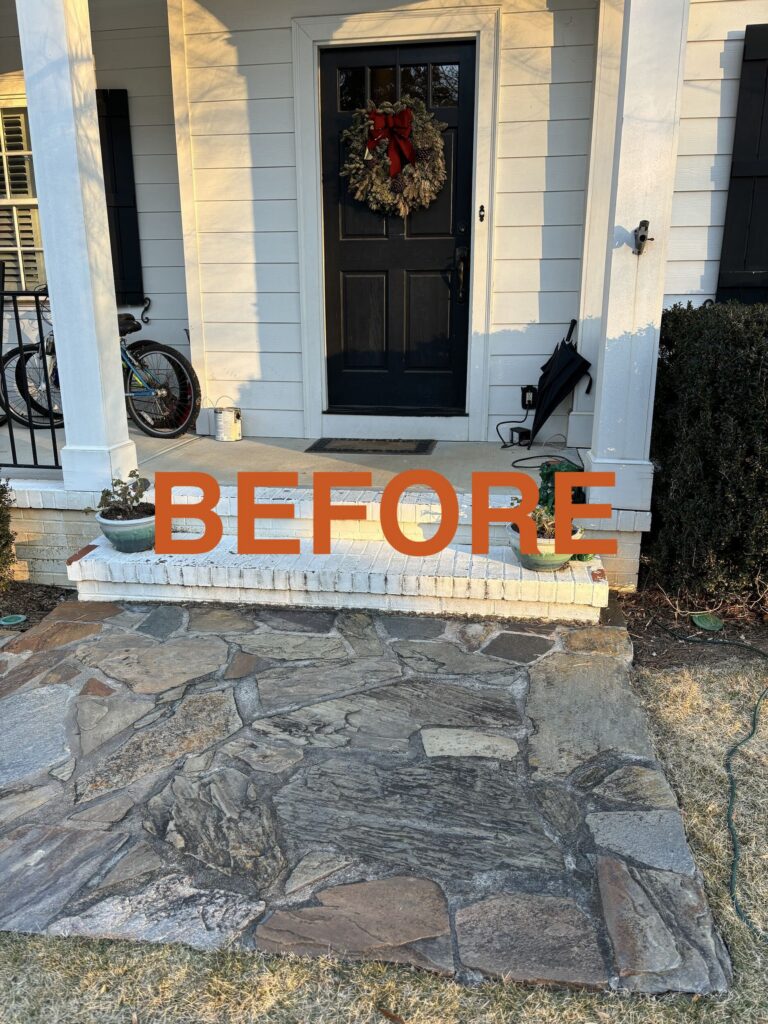
Front Porch Before
The existing front porch had a mix of of flagstones, brick and concrete. We knew that just a bit of stylish editing would elevate the look.
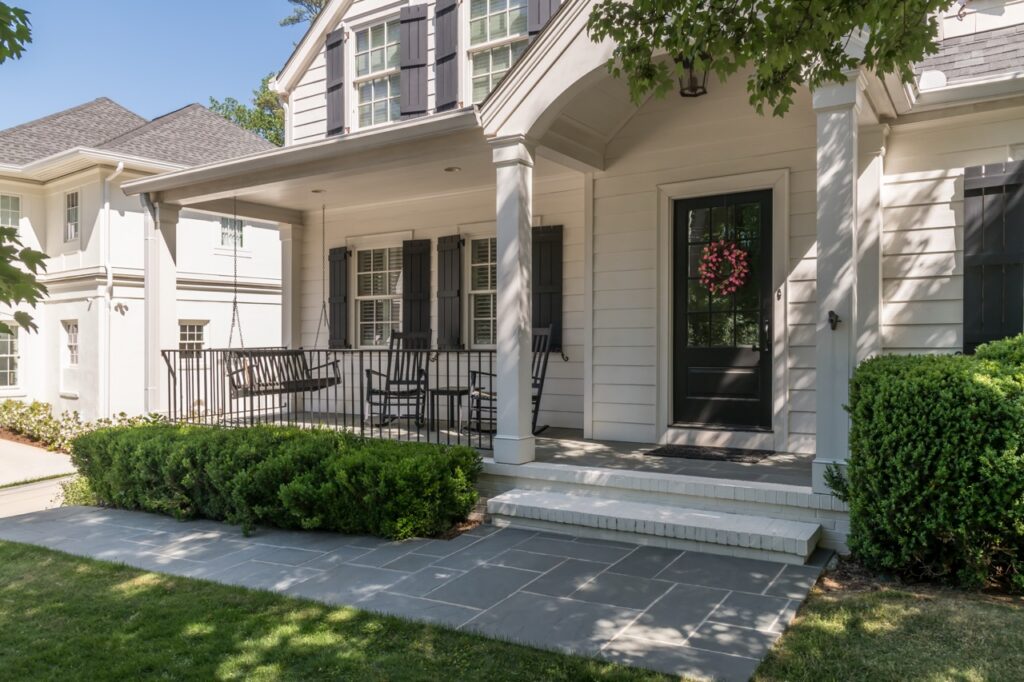
Front Porch After
For enhanced curb appeal and a welcoming experience approaching the house, we continued the bluestone pavers on the front porch floor, while keeping the original and charming white-painted brick steps. The porch is an inviting spot to relax on the porch swing or in the rocking chairs and wave to neighbors.
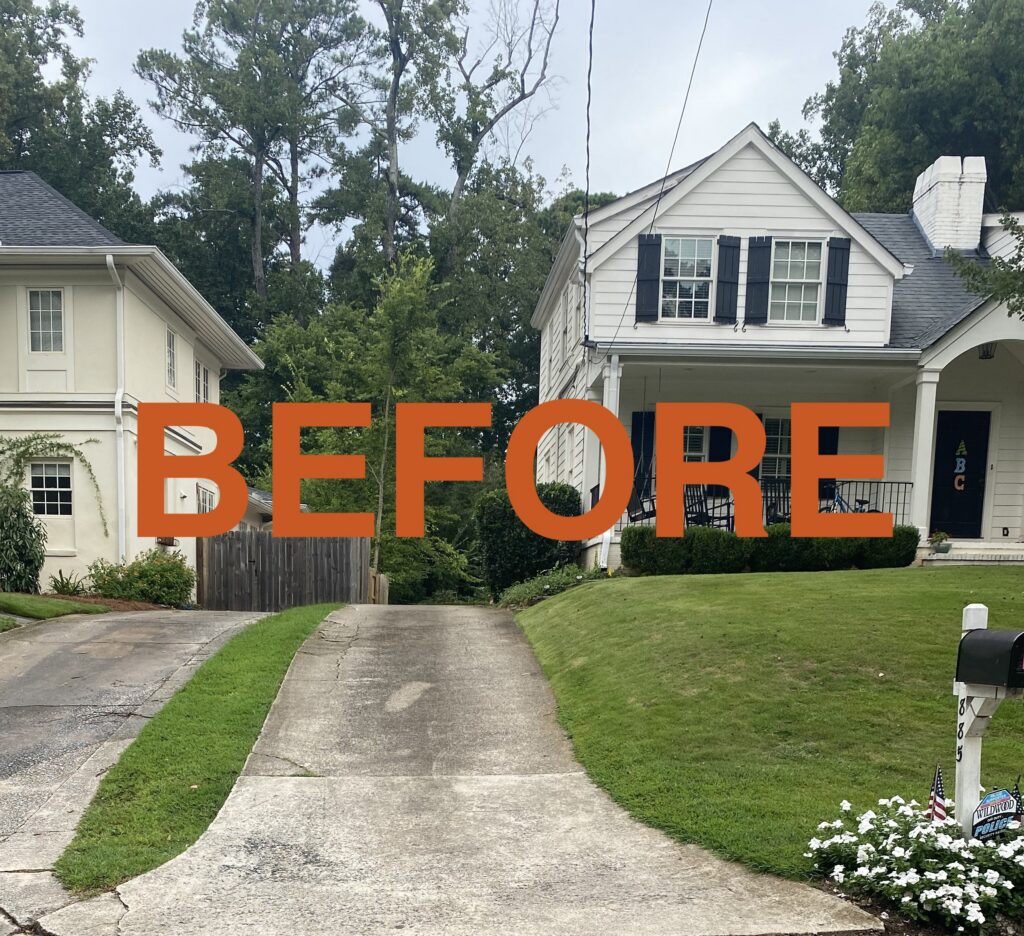
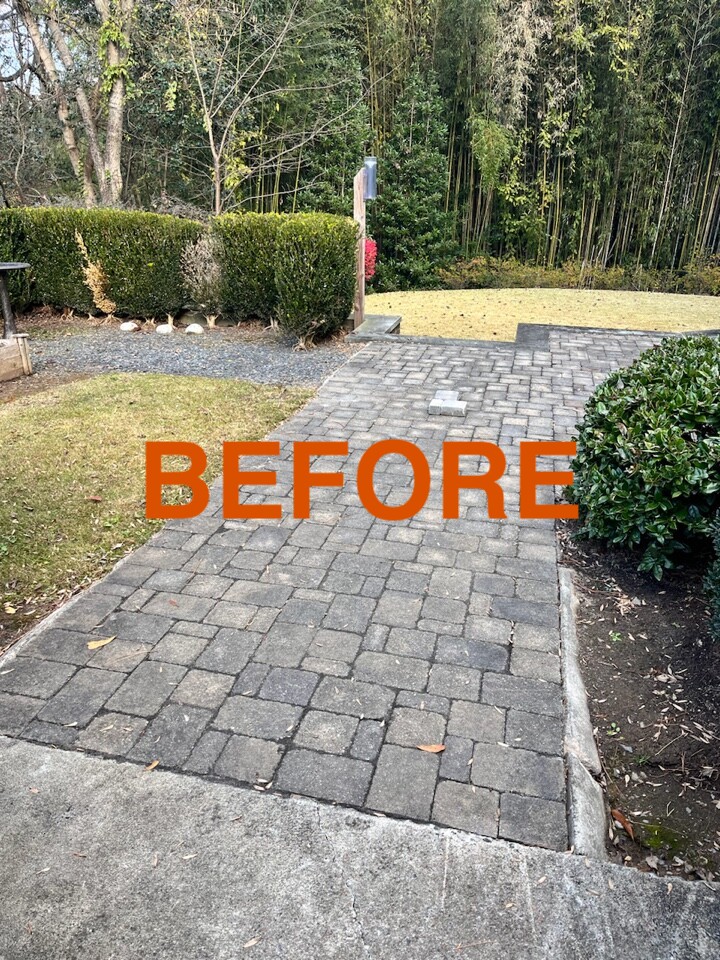
Driveway Before
The driveway concrete was old and had become cracked.
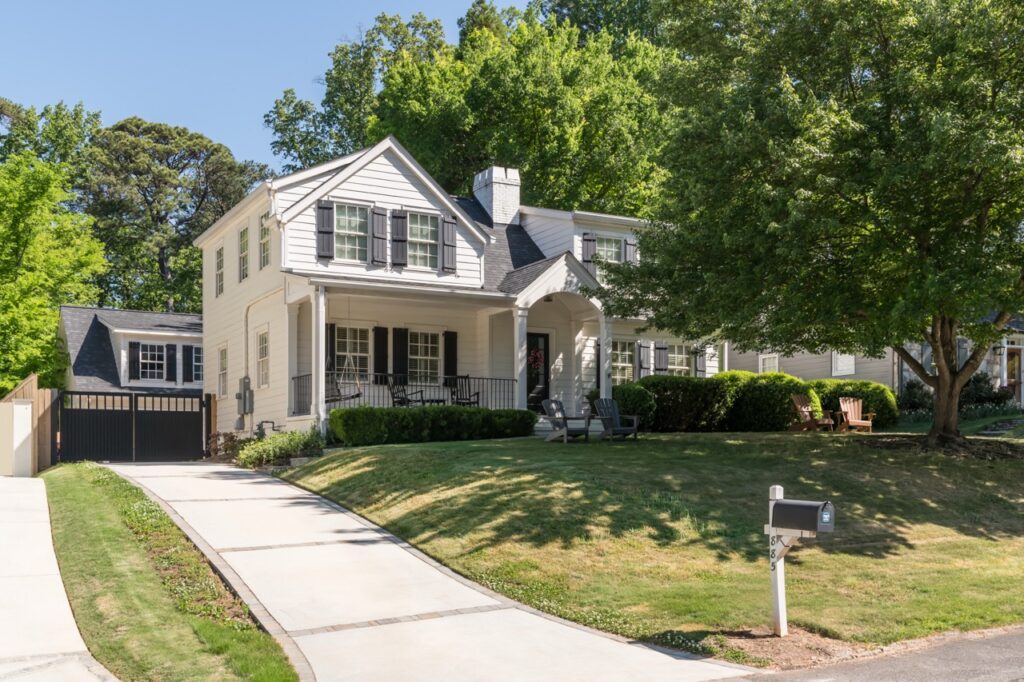
Driveway After
Enhanced curb appeal includes a new driveway with cobblestone accents that match the new parking court and tie into the bluestone walk. This photo also provides a glimpse of the new garage and gate.
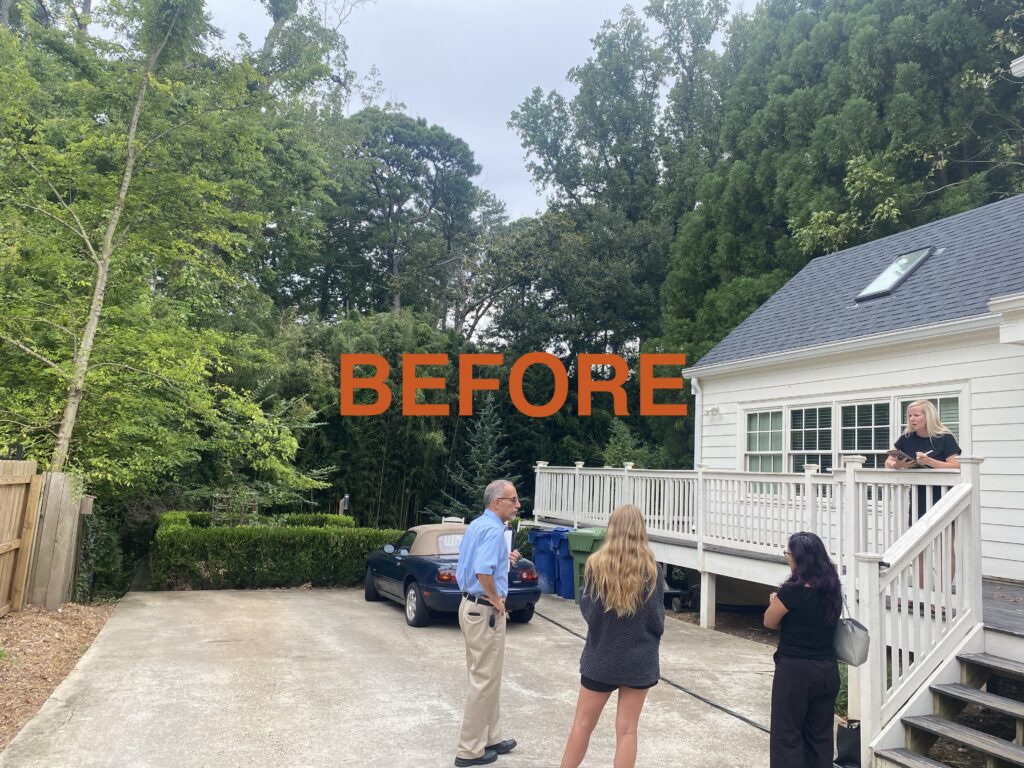
Parking Court Before
Our design team examined the existing parking court for the purpose of the site planning for the garage and to figure out the new laundry room-mudroom addition that was going in on the right.
Learn more about the laundry room addition
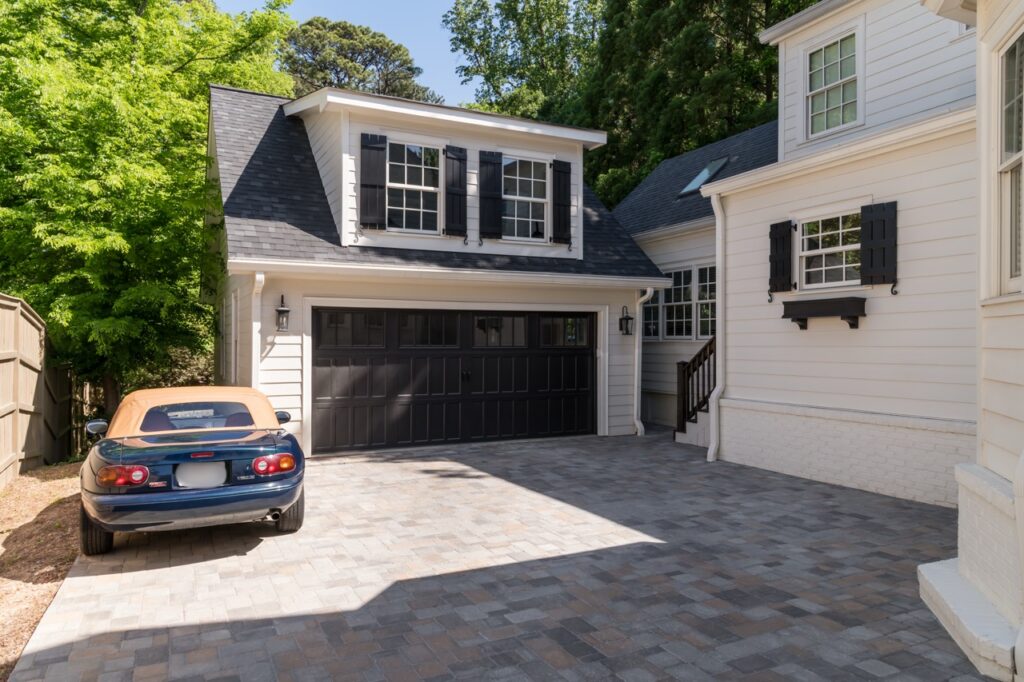
Parking Court After
The new parking court is paved in Belgard Belgian pavers. The idea here is that when the gates are closed, the area serves as an inviting and enclosed courtyard with a cobblestone-ish look. The range of colors in these pavers is stunning and elevates the driveway design. The pavers also complement the home’s traditional architecture.
The jut-out off the house with the window box is the new laundry room-mudroom addition. Planning this new entry in tandem with the new garage and parking court worked out very well. This small new addition took over the existing narrow entry deck, and serves as a convenient entry for the homeowners when they park in the garage or driveway. We also coordinated the new addition in a way that creates easy access to the backyard’s outdoor living spaces.
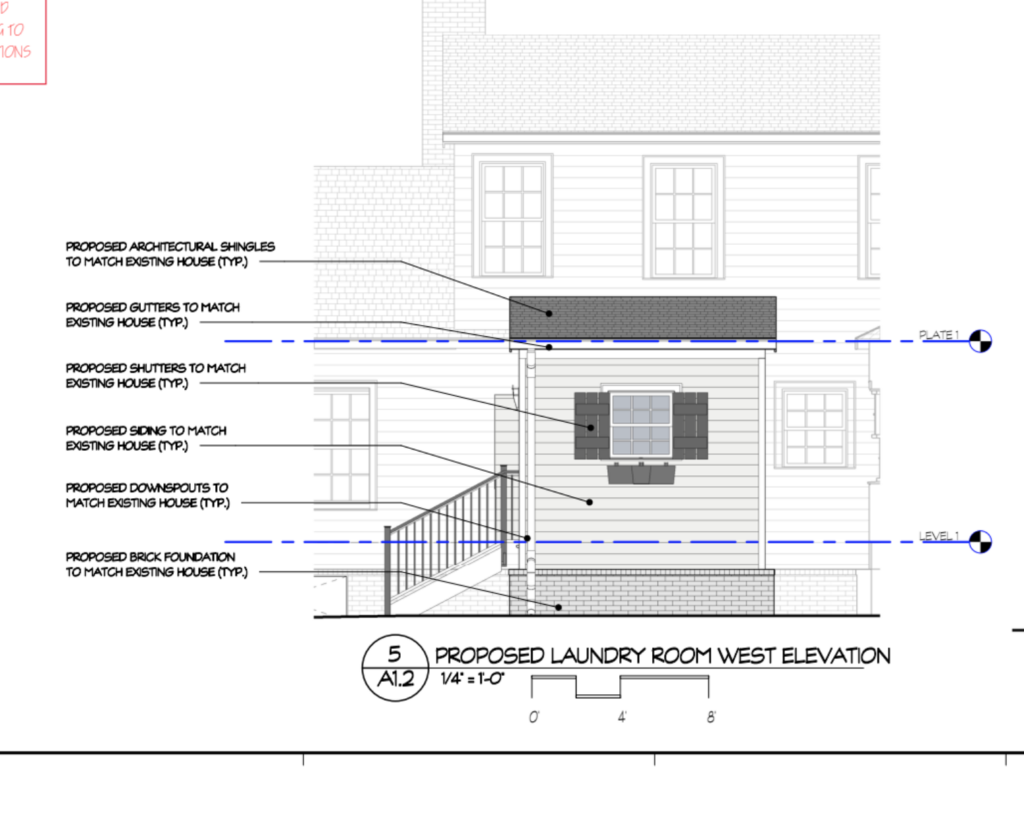
An elevation highlights the design details of the small addition’s exterior.
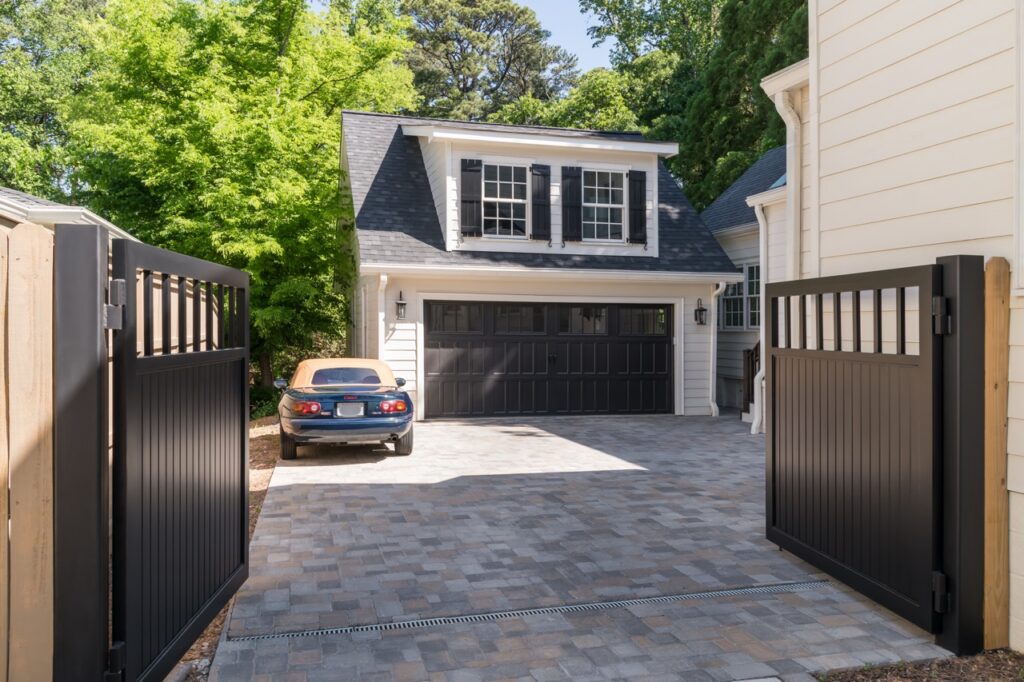
A Detached Garage with Carriage House Style
For the new detached two-car garage, we took our cues from the home’s existing traditional cottage-style architecture. The garage has a carriage house look, thanks to the paneled garage door, lanterns, dormer windows and shutters. It also adds charm to the property that enhanced curb appeal.
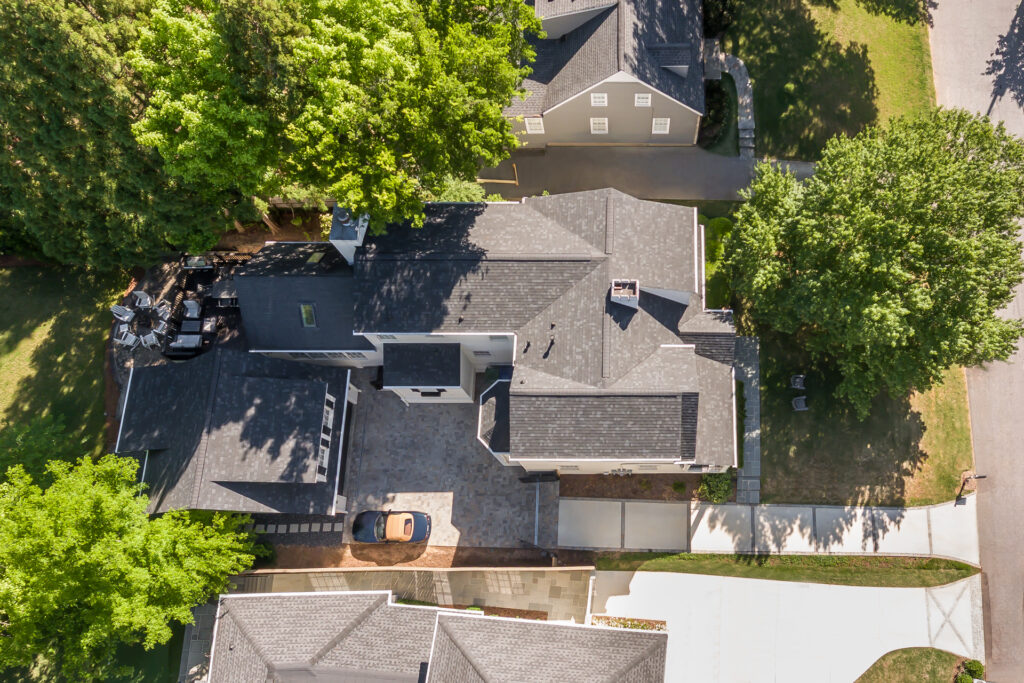
Here’s an overhead view of the property, which illustrates the site planning. Note the alley that leads off the laundry room to the back deck and patio.
Backyard Before
The garage took up a fair amount of space in the backyard — this is what it looked like before construction began.
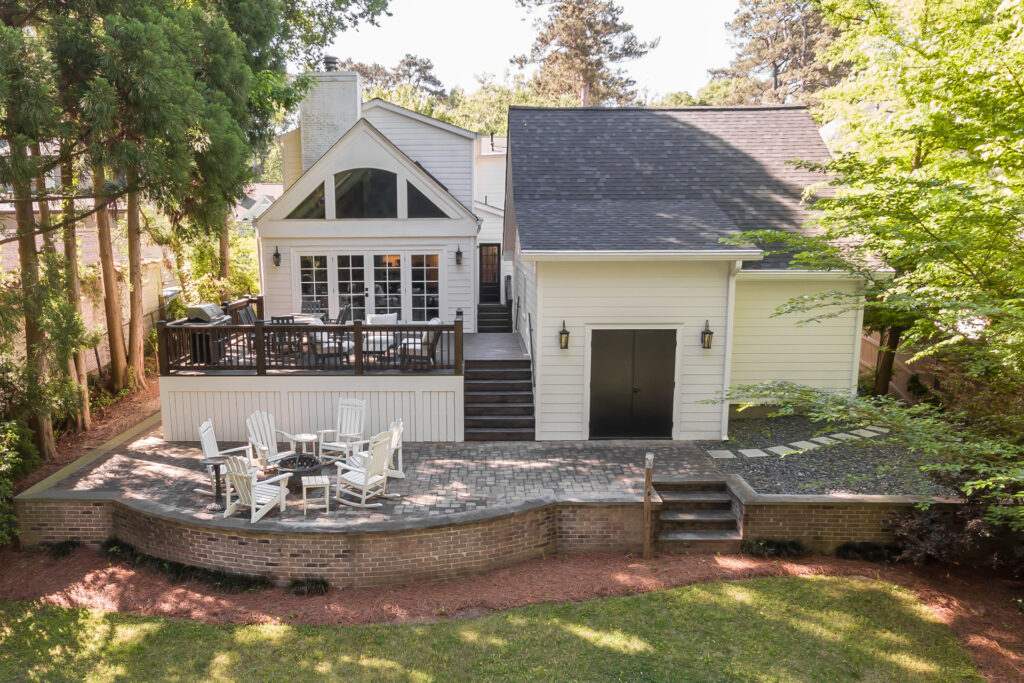
Backyard After
Out back, our clients already had a lovely deck and fire pit terrace. The back of the garage added storage to serve this area. Our work out here was somewhat limited. We built an extension to the deck and new stairs to create a cohesive connection to the new laundry room entry door and to connect the deck to the terrace. We also replaced the existing deck railings. Finally, we adjusted the terrace to suit the new construction of the garage by cleaning it up and laying new pavers.
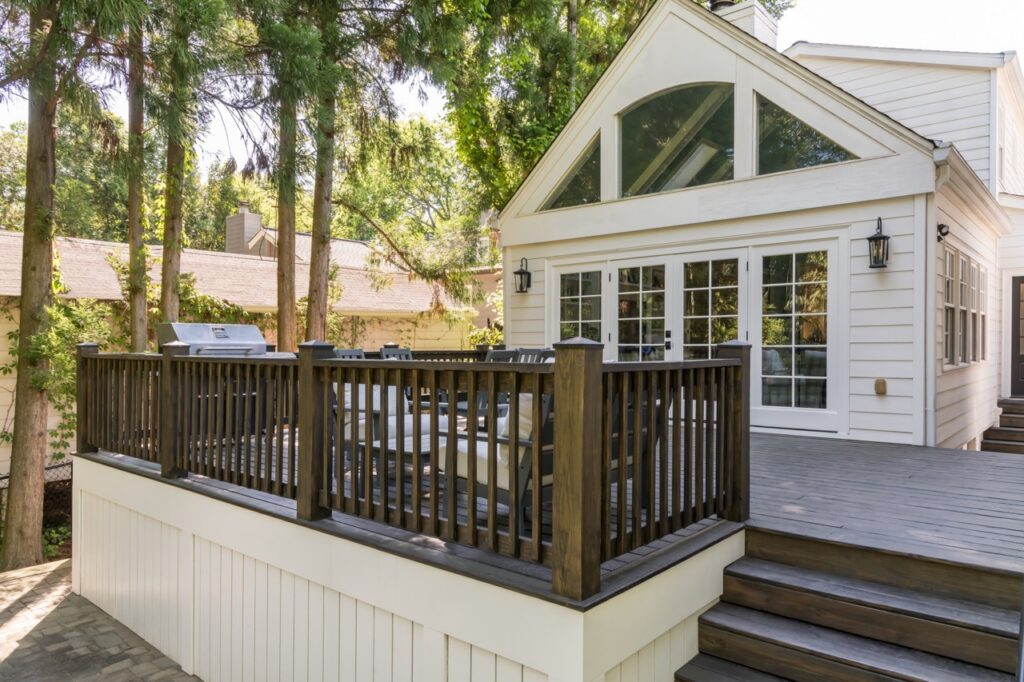
Deck
The handsome new railings gave the deck an upgrade. To the right, you can see how the extension creates connections to the new laundry room-mudroom entry door.
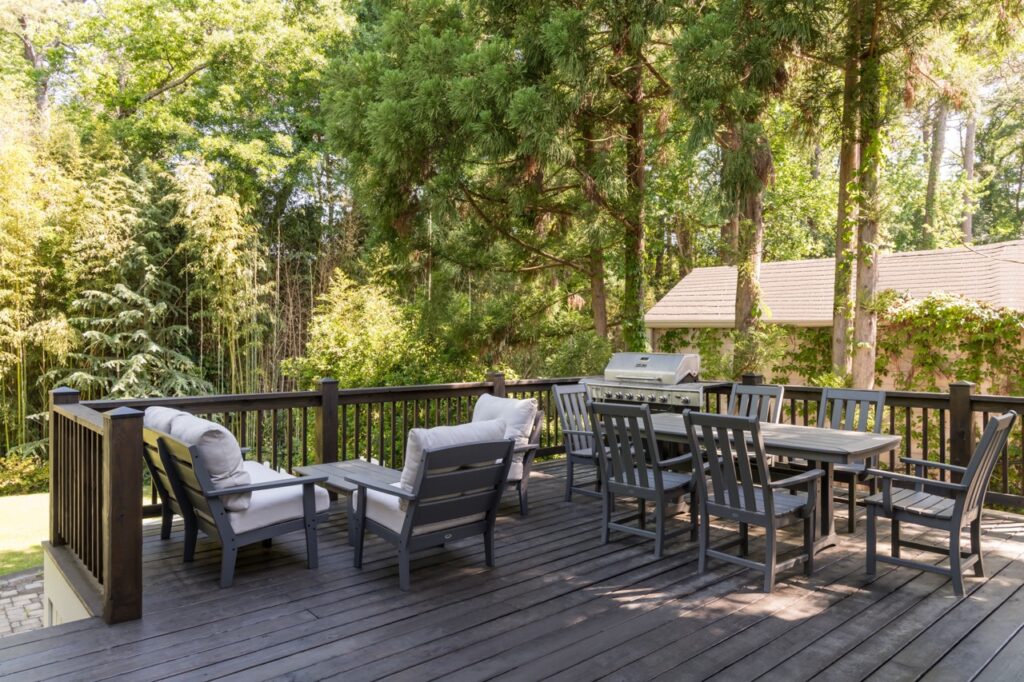
Our clients enjoy lounging and serving meals al fresco on the deck.
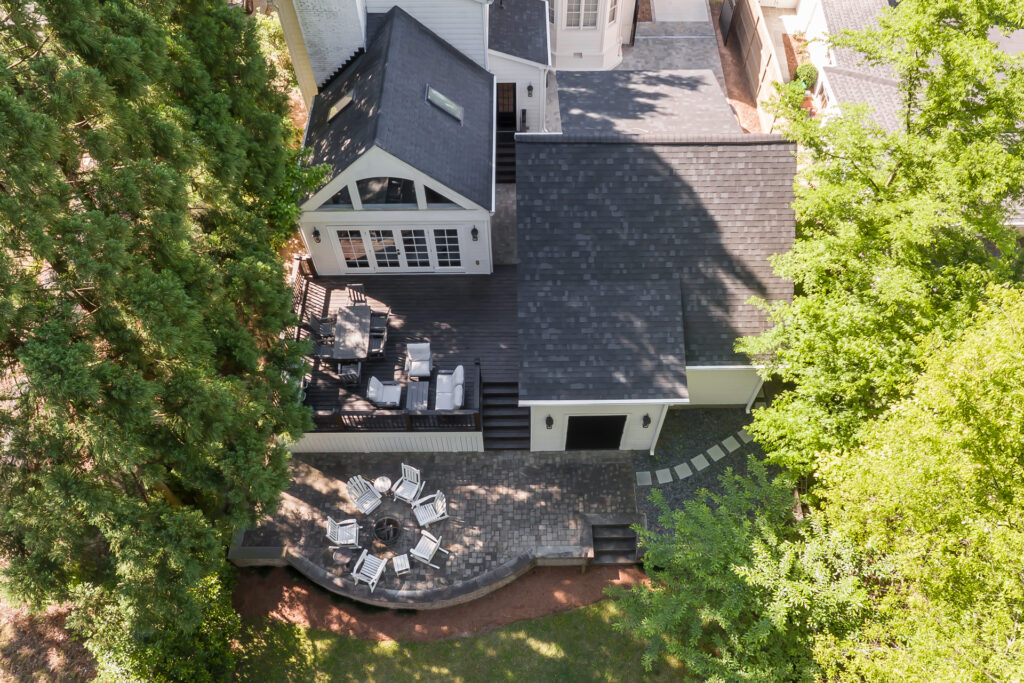
This drone shot of the backyard outdoor spaces illustrates how they connect to and interact with the new garage and laundry room addition
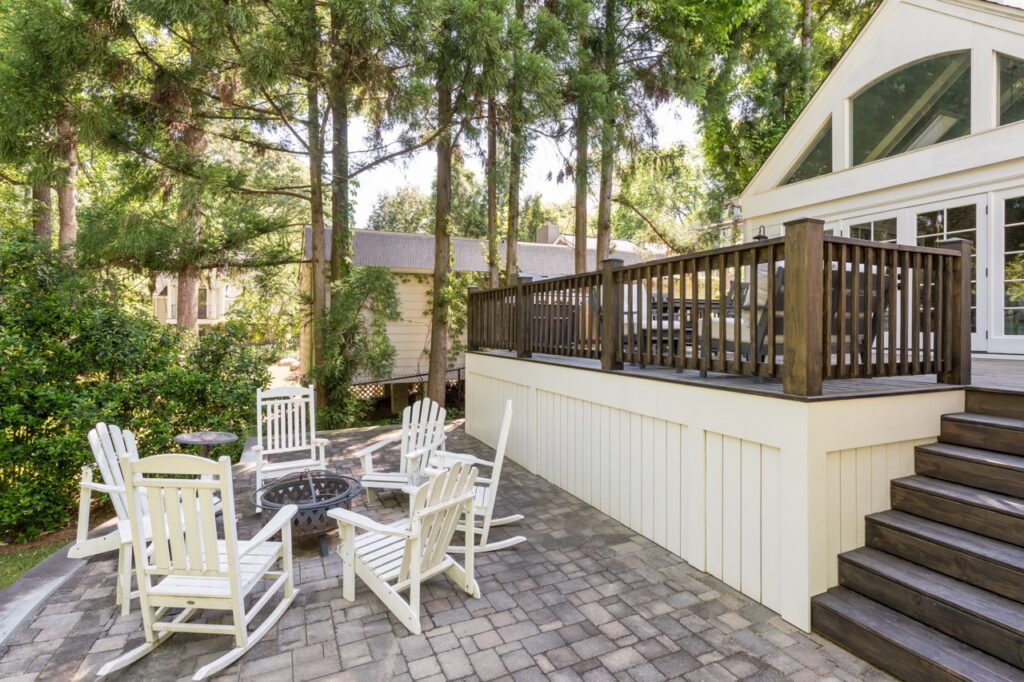
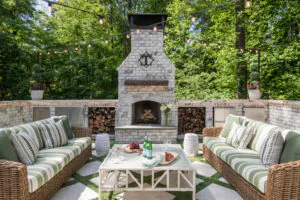
Fire Pit Terrace
The fire pit area is cozy for conversations on chilly nights.
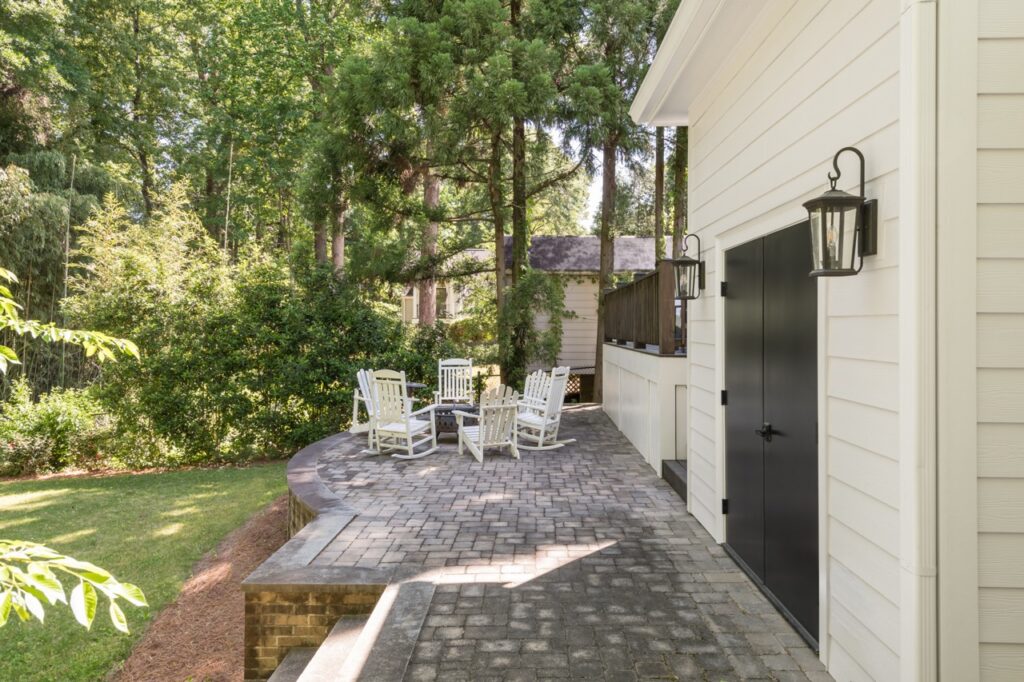
Back of the Garage
Repeating the lanterns and black doors on the back of the garage ties it to its front facade. While it took up some of the backyard’s open space, we believe the new garage enhanced this outdoor living space with its attractive look, its additional storage space and the way it provides a privacy wall for the deck.
Whether out on the front porch enjoying their newly enhanced curb appeal or hanging on the deck or fire pit patio, our clients have a variety of beautiful outdoor spaces to enjoy.
Ready to start thinking about remodeling your outdoor space?
We hope this story helped inspire your own enhanced curb appeal and outdoor living spaces! If you’re looking for enhanced curb appeal, a new laundry room, outdoor living space improvements, a new kitchen or any other remodeling projects, please give us a call.
Click to schedule a free consultation
And if you enjoyed this blog post, here are a few more we think you’ll enjoy:
Sandy Springs Outdoor Living Space: Decks & Curb Appeal
5 Smart Ideas for Outfitting Your Outdoor Kitchen
Also, come find us on Instagram